418 Meathward Circle
Moore, SC 29369
$166/Sq Ft
Sold
6 bd · 4 ba · 3,929 sqft · $166/sqft
HOA & Association
- Common Area
- Street Lights
About This Home
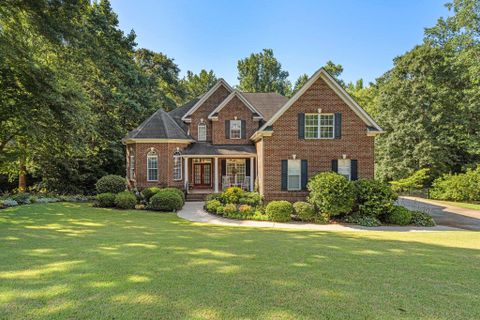
Welcome to this pristine brick estate that boasts upscale custom builder features throughout while offering 6 bedrooms (one on main floor), 4 full bathrooms (one on main floor), 3-car garage, open layout, covered back porch, and MASSIVE walk-in crawlspace for even more storage, on almost an acre of level fenced property with mature landscaping and is bordered by a creek located in the sought after subdivision of Londonderry conveniently located close to shopping, dining, grocery, and major highways I-85 and I-26. This home has a stunning exterior and manicured lawn that invites you right into the covered porch. As you enter your eye immediately goes to the warm hardwoods that flank almost the entire first floor and two-story foyer with 9ft ceilings throughout the main floor.
To the left is a MASSIVE (19x14) formal dining room with arched doorway and bay window. If you would prefer to use this room as a formal living or office space you have a cozier option for the formal dining room to the right of the entrance that also has arched doorway, decorative ceiling molding and adjoins to the kitchen. The open kitchen offers plenty of space for entertaining, cooking and will become one the family favorites to gather and enjoy being together.
It has two separate ovens, spacious island, pantry, and there is an arched opening to allow for more openness while cooking and for entertaining into the living room. The living room offers gas log fireplace and is flanked by windows. There is a breakfast area which allows for sightseeing of the luscious backyard.
Off of the back of the home is access to the grand covered porch! The columns give an impressive statement and there is plenty of space to grill, entertain, lounge and take in the privacy of the foliage. There are stairs off of the porch for access to the yard and additional storage found underneath the covered porch.
Back inside on the main the floor is a bedroom with full bathroom which could be used for out-of-town guest who are not able to go upstairs. There is also a walk-in laundry and access to the garage. Another grand feature this home has to offer is the double-sided wrought iron staircase that leads to the double door master suite with grand double trey ceiling, gas log fireplace, walk-in closet, double separate vanities, soaker tub, and stand-up shower.
Down the hall is a bedroom with a Jack and Jill bath with separation between the vanity and shower area that connects with another HUGE (25x14) room that could be used as a flex space. Further down the hall is another two bedrooms that join with another Jack and Jill bath with separation from the vanity/ shower area. From the garage there is access to a small deck and the HUGE walk-in crawlspace with full sized windows, plenty of room for storage, workshop, the sky is the limit with what you could do with the space.
The fenced-in yard is only a portion of the property. The property line goes all the way to the creek. Londonderry subdivision is known for their custom-built homes, spacious yards, and neighborhood amenities that include walking trails, baseball field, basketball court, tennis/pickle ball courts, water access to the stream at the park and two playground areas.
This home has so much to offer the new buyers and a plus is the sellers have a copy of the original blue prints for the new buyers.
Property Details
Property Overview
- County
- Spartanburg
- Levels
- Two
- Subdivision
- Londonderry
- Approximate Age
- 11-20
- School District
- 6 Sptbg Co
- Architectural Style
- Traditional
- Main Level Bedrooms
- 1
- Main Level Bathrooms
- 1
Interior Details
- Flooring
- Carpet
- Ceramic Tile
- Hardwood
- Appliances
- Electric Cooktop
- Cooktop
- Dishwasher
- Disposal
- Microwave
- Double Oven
- Electric Oven
- Wall Oven
- Range Hood
- Door Features
- Storm Door(s)
- Specialty Rooms
- Attic
- Breakfast Area
- Exercise Room
- Office/Study
- Unfinished Space
- Workshop
- Window Features
- Insulated Windows
- Laundry Features
- 1st Floor
- Electric Dryer Hookup
- Walk-In
- Washer Hookup
- Interior Features
- Ceiling Fan(s)
- Cable Available
- Cathedral Ceiling(s)
- High Ceilings
- Tray Ceiling(s)
- Attic Stairs Pulldown
- Fireplace
- Fireplace(s)
- Walk-In Closet(s)
- Soaking Tub
- Ceiling - Smooth
- Ceramic Countertops
- Entrance Foyer
- Open Floorplan
- Pantry
- Fireplace Features
- Gas Log
Parking And Garage
- Parking Type
- Attached Garage
- Garage Spaces
- 3
- Parking Features
- Attached
- 3 Car Attached
- Garage Door Opener
- Garage
- Garage Faces Side
Exterior Features
- Roof
- Architectural
- Storage
- Attic
- Garage
- Driveway
- Paved-Concrete
- Exterior Features
- Aluminum/Vinyl Trim
- Sprinkler System
- Foundation Details
- Crawl Space
- Construction Materials
- Brick Veneer
- Patio And Porch Features
- Deck
- Patio
- Porch
- Covered
Lot And Land
- Lot Features
- Creek
- Fenced Yard
- Level
- Sloped
- Many Trees
- Underground Utilities
- Lot Dimensions
- 116x305x209x222
- Lot Size Acres
- 0.92
Utilities And Systems
- Sewer
- Public Sewer
- Cooling
- Central Air
- Heating
- Forced Air
- Gas Company
- PNG
- Cooling Fuel
- Electricity
- Heating Fuel
- Gas - Natural
- Water Heater
- Gas
- Water Source
- Public
- Water Company
- SPTBG
- Garbage Pickup
- Private
- Electric Company
- Duke
Basement
- Rooms Below Grade
- 0
- Finished Sq Ft Below Grade
- 0
Security
- Security Features
- Smoke Detector(s)
Community
- Community Features
- Common Areas
- Tennis Court(s)
- Water Access
- Street Lights
- Playground
- Walking Trails
- Private Roads
Primary Suite
- Features
- Bath - Full
- Double Vanity
- Fireplace
- Owner on 2nd level
- Shower-Separate
- Tub-Garden
- Tub-Separate
- Walk-in Closet
Listed by Tasha Ellison of Ellison Real Estate Co. LLC
Location
- Address
- 418 Meathward Circle
- City
- Moore, SC 29369
- Community
- Londonderry
- County
- Spartanburg
Schools
- Elementary
- Anderson Mill
- Middle
- Dawkins Middle
- High
- Dorman High
School assignments may change. Contact the school district to confirm.
SPMLS information is provided exclusively for consumers’ personal, non-commercial use. It may not be used for any purpose other than to identify prospective properties consumers may be interested in purchasing. The data is deemed reliable but is not guaranteed accurate by the MLS.
Free account needed — create one to continue viewing homes.
Members see everything — free👋 Still browsing Londonderry?
See everything on 418 Meathward Circle
Full photos, price history, and every active & pending home in Londonderry with a free account.
 1 / 48
- ✓ Full price & tax history for this home
- ✓ Every active & pending Londonderry listing
- ✓ Price-drop & new-listing alerts — you control them
Palmetto Park Realty Team
 $569K
$569K $545K
$545K $519K
$519K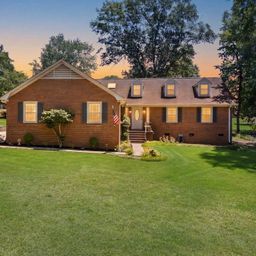 $359K
$359K $485K
$485KCheck your messages
Enter your 6-digit code
We sent a code to .
You're in — want text alerts too?
Verify your number and we'll text you price drops and new Londonderry listings. 1–2 texts a month, stop anytime.
You're in
Enjoy full access to 418 Meathward Circle and every home on Palmetto Park.