325 Tarrigart Drive
Moore, SC 29369
$134/Sq Ft
Sold
5 bd · 4.5 ba · 5,278 sqft · $134/sqft
HOA & Association
About This Home
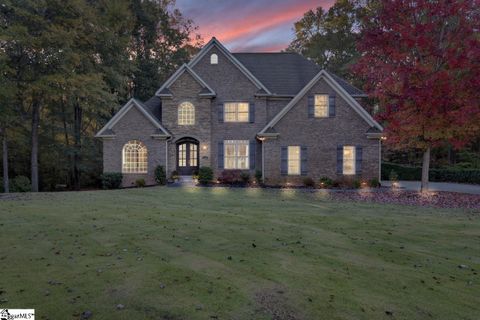
325 Tarrigart Drive in the highly-sought after Londonderry Subdivision is a must-see property! One owner, brick and stone custom-built 5 BEDROOM, 4.5 BATH, BASEMENT HOME on 1+ ACRES.
What more would you want? How about walking a few steps pass your backyard and having your morning coffee next to a waterfall? From the front door, step into a grand two-story foyer that leads you to the columned formal dining room and an impressive two-story great room centered by a floor-to-ceiling stone fireplace.
Stacked stone accents and arched doorways add a rustic sophistication and style to the living space. By design, there are several large casement and picture windows throughout the home filtering in lots of warm, natural light. The gourmet kitchen is a chef’s dream - high-end appliances, including a bar ice maker, plenty of cabinets and counter space for prepping and serving your guests, with an expansive breakfast bar to enjoy good food and conversation.
The personal library/office boasts a grand built-in bookcase along the entire north wall, and a large arched window overlooking the front yard. A perfect place to read a good book or work from home. Through the double etched glass pocket doors, you’ll find the spacious main-level, owner’s suite with double trey ceiling and master spa-like bathroom with walk-in tiled shower, jetted garden tub, separate his and her vanities, and walk-in closet.
Upstairs you’ll find three additional bedrooms - one with its own private bathroom, and the other two bedrooms share a jack-n-jill bathroom with their own vanities and sinks. Currently, the walkout basement is an inviting entertainment hub with a pool table room, theatre room, exercise room and full bath. This space could easily be used as a second living quarters, in-law suite, teenager hangout or the ultimate sports cave - so many options and lots of potential for whatever fits your needs!
And so much storage space! There are also two substantial storage closets in the basement. Additionally, the basement has a huge workshop area accessible from the interior of the house or through an exterior garage door, ideal for lawn equipment, workshop or garage storage.
The outdoor space is truly the star of the home! Entertain your guests on the approximate 23x15 ft. second story deck and patio beneath with gorgeous views of the large tree-lined, flat backyard, blooming azaleas, and you can even hear the babbling of the North Tyger River and the waterfall just a few yards passed your property line.
Additional features include cul-de-sac location, central vacuum, underground irrigation, and laundry room with sink and built-ins. Londonderry is a beautiful community with a lake, walking trails, tennis/basketball courts, baseball and athletic fields, two parks with picnic areas and playground. This convenient location allows easy access to I-26 Columbia/Asheville or I-85 to Greenville/Charlotte.
Schedule your private showing today! If square footage is important to buyer, buyer must verify.
Property Details
Property Overview
- County
- Spartanburg
- Levels
- 2+Basement
- Architectural Style
- Traditional
Interior Details
- Flooring
- Carpet
- Ceramic Tile
- Wood
- Appliances
- Gas Cooktop
- Dishwasher
- Disposal
- Dryer
- Convection Oven
- Oven
- Refrigerator
- Washer
- Electric Oven
- Ice Maker
- Microwave
- Gas Water Heater
- Water Heater
- Laundry Features
- Sink
- 1st Floor
- Gas Dryer Hookup
- Interior Features
- 2 Story Foyer
- Bookcases
- High Ceilings
- Ceiling Smooth
- Tray Ceiling(s)
- Granite Counters
- Open Floorplan
- Walk-In Closet(s)
- Pantry
- Fireplace Features
- Gas Starter
- Wood Burning
- Masonry
Parking And Garage
- Garage Spaces
- 2
- Parking Features
- Attached
- Paved
- Workshop in Garage
- Yard Door
- Key Pad Entry
Exterior Features
- Roof
- Composition
- Driveway
- Attached
- Paved
- Workshop in Garage
- Yard Door
- Key Pad Entry
- Foundation
- Basement
- Patio Porch
- Deck
- Patio
- Construction
- Brick Veneer
Lot And Land
- Lot Features
- 1 - 2 Acres
- Cul-De-Sac
- Wooded
- Sprklr In Grnd-Full Yard
- Lot Size Acres
- 1.1
Utilities And Systems
- Sewer
- Public Sewer
- Cooling
- Central Air
- Electric
- Multi Units
- Heating
- Multi-Units
- Natural Gas
- Utilities
- Underground Utilities
- Water Source
- Public
Tax Information
- Annual Tax
- 2893.93
Basement
- Basement
- Finished
- Walk-Out Access
- Interior Entry
Community
- Community Features
- Athletic Facilities Field
- Common Areas
- Playground
- Tennis Court(s)
- Neighborhood Lake/Pond
Listed by Lora Pfohl of Marchant Real Estate Inc.
Location
- Address
- 325 Tarrigart Drive
- City
- Moore, SC 29369
- Community
- Londonderry
- County
- Spartanburg
Schools
- Elementary
- Anderson Mill
- Middle
- RP Dawkins
- High
- Dorman
School assignments may change. Contact the school district to confirm.
The information is being provided by Greater Greenville MLS. Information deemed reliable but not guaranteed. Information is provided for consumers’ personal, non-commercial use, and may not be used for any purpose other than the identification of potential properties for purchase. Copyright 2022 Greater Greenville MLS. All Rights Reserved.
Free account needed — create one to continue viewing homes.
Members see everything — free👋 Still browsing Londonderry?
See everything on 325 Tarrigart Drive
Full photos, price history, and every active & pending home in Londonderry with a free account.
 1 / 36
- ✓ Full price & tax history for this home
- ✓ Every active & pending Londonderry listing
- ✓ Price-drop & new-listing alerts — you control them
Palmetto Park Realty Team
 $569K
$569K $545K
$545K $519K
$519K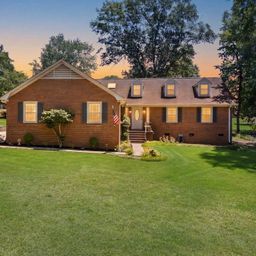 $359K
$359K $485K
$485KCheck your messages
Enter your 6-digit code
We sent a code to .
You're in — want text alerts too?
Verify your number and we'll text you price drops and new Londonderry listings. 1–2 texts a month, stop anytime.
You're in
Enjoy full access to 325 Tarrigart Drive and every home on Palmetto Park.