310 Meathward Circle
Moore, SC 29369
$170/Sq Ft
Sold
4 bd · 3.5 ba · 2,934 sqft · $170/sqft
HOA & Association
- Common Area Ins.
- Street Lights
About This Home
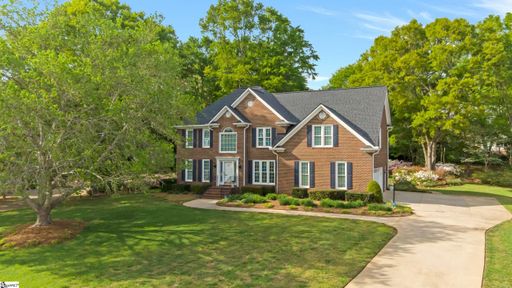
Meticulously cared-for brick home in the desirable Londonderry Subdivision, set on a beautifully landscaped 0.8 acre lot. This inviting property has a wonderful blend of comfort, space and thoughtful updates throughout.
A 2-story welcoming foyer opens to a formal dining room, while the bright breakfast area overlooks the manicured backyard. Two doors lead out to the large deck, creating an ideal layout for relaxing or entertaining. The kitchen features large built-in pantries, a work island, built in appliances and excellent storage.
Upstairs you will find 4 bedrooms, a flexible use room with closet, 3 full baths, and impressive closets throughout. Recent updates add both value and peace of mind, including Mohawk stain and fade resistant carpet (November 2025), 30 energy-efficient windows (2025 and 2026), roof (October 2024), HVAC replacements, new garage door (2025),gas logs with remote (2022), bath fitter shower in primary bath (Dec 2024), new floor in primary bath (2024), new kitchen faucet (2025), storm doors (2025), garage floor painted (2026) and leaf guards on the gutters for easy maintenance. This well-maintained home combines timeless appeal, practical upgrades and a beautiful setting in one of the area’s most desirable neighborhoods.
The neighborhood has many wonderful amenities: 2 playgrounds, walking trail, and tennis, basketball and pickle ball courts.
Property Details
Property Overview
- County
- Spartanburg
- Levels
- Two
- Architectural Style
- Traditional
Interior Details
- Flooring
- Carpet
- Ceramic Tile
- Wood
- Laminate
- Appliances
- Gas Cooktop
- Dishwasher
- Disposal
- Refrigerator
- Electric Oven
- Microwave
- Gas Water Heater
- Laundry Features
- Sink
- 1st Floor
- Walk-in
- Electric Dryer Hookup
- Washer Hookup
- Interior Features
- 2 Story Foyer
- Ceiling Fan(s)
- Ceiling Blown
- Ceiling Smooth
- Tray Ceiling(s)
- Soaking Tub
- Walk-In Closet(s)
- Tile Counters
- Fireplace Features
- Gas Log
Parking And Garage
- Garage Spaces
- 2
- Parking Features
- Attached
- Paved
- Concrete
- Garage Door Opener
- Side/Rear Entry
- Yard Door
- Key Pad Entry
Exterior Features
- Roof
- Architectural
- Driveway
- Attached
- Paved
- Concrete
- Garage Door Opener
- Side/Rear Entry
- Yard Door
- Key Pad Entry
- Foundation
- Crawl Space
- Patio Porch
- Deck
- Construction
- Brick Veneer
- Exterior Features
- Under Ground Irrigation
Lot And Land
- Lot Features
- 1/2 - Acre
- Few Trees
- Wooded
- Sprklr In Grnd-Full Yard
- Lot Size Acres
- 0.8
Utilities And Systems
- Sewer
- Septic Tank
- Cooling
- Central Air
- Electric
- Heating
- Forced Air
- Natural Gas
- Utilities
- Underground Utilities
- Cable Available
- Water Source
- Public
Tax Information
- Annual Tax
- 1710
Community
- Community Features
- Common Areas
- Street Lights
- Tennis Court(s)
Listed by Kelly Whitlock of Agent Pros Realty
Location
- Address
- 310 Meathward Circle
- City
- Moore, SC 29369
- Community
- Londonderry
- County
- Spartanburg
Schools
- Elementary
- Anderson Mill
- Middle
- RP Dawkins
- High
- Dorman
School assignments may change. Contact the school district to confirm.
The information is being provided by Greater Greenville MLS. Information deemed reliable but not guaranteed. Information is provided for consumers’ personal, non-commercial use, and may not be used for any purpose other than the identification of potential properties for purchase. Copyright 2026 Greater Greenville MLS. All Rights Reserved.
Free account needed — create one to continue viewing homes.
Members see everything — free👋 Still browsing Londonderry?
See everything on 310 Meathward Circle
Full photos, price history, and every active & pending home in Londonderry with a free account.
 1 / 48
- ✓ Full price & tax history for this home
- ✓ Every active & pending Londonderry listing
- ✓ Price-drop & new-listing alerts — you control them
Palmetto Park Realty Team
 $569K
$569K $545K
$545K $519K
$519K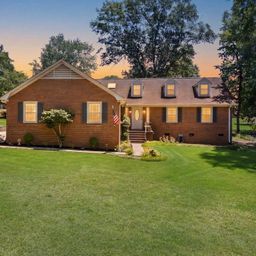 $359K
$359K $485K
$485KCheck your messages
Enter your 6-digit code
We sent a code to .
You're in — want text alerts too?
Verify your number and we'll text you price drops and new Londonderry listings. 1–2 texts a month, stop anytime.
You're in
Enjoy full access to 310 Meathward Circle and every home on Palmetto Park.