305 Tarrigart Drive
Moore, SC 29369
$114/Sq Ft
Sold
6 bd · 4.5 ba · 6,198 sqft · $114/sqft
HOA & Association
- Common Area Ins.
- By-Laws
- Restrictive Covenants
About This Home
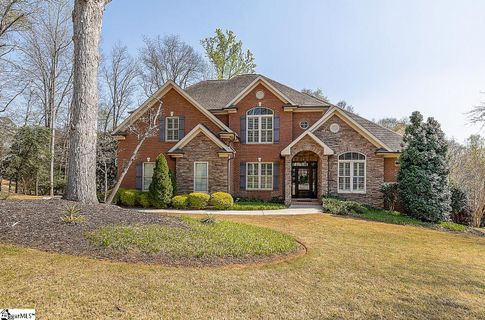
You will love coming home to this beautiful 6 BEDROOM, 4.5 BATH, BASEMENT HOME! This custom design/build by Pellegrino Construction features plenty of space for family and guests with a heated square footage just shy of 5000 sq.
ft. and outdoor living, including a spacious deck and outdoor patio with fireplace. An additional 600 sq.
ft. of unfinished basement space is perfect for storage. The Owner's Bedroom Suite is conveniently located on the main level along with an additional flex room that could serve as a study or home office.
Upstairs displays 4 nicely sized bedrooms each with walk-in closets and 2 full baths with a total of three sink vanities. Walk-out basement includes; guest or in-law suite with sizable 6th bedroom (12'x 22' with 2 closets), plumbing and electrical set up for a future kitchen, 40'x15' recreational room, third garage- ideal for lawn equipment or workshop space and 4.5 x 6 ft.
concrete room that could be used as a safe room. Other features; Central vacuum, security system, tankless gas water heater, underground irrigation, custom wooden cabinetry, tongue and groove hardwood floors, laundry/mudroom with sink and built-ins. Custom built homes of this quality are few and far between in this market, so schedule your private showing today!
Neighborhood amenities include tennis/recreational courts, playground and walking trails. This convenient location allows easy access to I-26 Columbia/Asheville or I-85 to Greenville/Charlotte.
Property Details
Property Overview
- County
- Spartanburg
- Levels
- 2+Basement
- Architectural Style
- Traditional
Interior Details
- Flooring
- Carpet
- Ceramic Tile
- Wood
- Appliances
- Gas Cooktop
- Dishwasher
- Disposal
- Convection Oven
- Electric Oven
- Microwave
- Gas Water Heater
- Tankless Water Heater
- Laundry Features
- Sink
- 1st Floor
- Walk-in
- Electric Dryer Hookup
- Laundry Room
- Interior Features
- High Ceilings
- Ceiling Fan(s)
- Vaulted Ceiling(s)
- Ceiling Smooth
- Tray Ceiling(s)
- Central Vacuum
- Granite Counters
- Countertops-Solid Surface
- Open Floorplan
- Walk-In Closet(s)
- Pantry
- Fireplace Features
- Gas Log
- Outside
Parking And Garage
- Garage Spaces
- 2
- Parking Features
- Attached
- Paved
- Workshop in Garage
Exterior Features
- Roof
- Architectural
- Driveway
- Attached
- Paved
- Workshop in Garage
- Foundation
- Basement
- Patio Porch
- Deck
- Patio
- Front Porch
- Construction
- Brick Veneer
- Exterior Features
- Outdoor Fireplace
Lot And Land
- Lot Features
- 1/2 - Acre
- Sloped
- Few Trees
- Wooded
- Sprklr In Grnd-Full Yard
- Lot Size Acres
- 0.62
Utilities And Systems
- Sewer
- Public Sewer
- Cooling
- Central Air
- Electric
- Heating
- Electric
- Forced Air
- Natural Gas
- Utilities
- Underground Utilities
- Cable Available
- Water Source
- Public
Tax Information
- Annual Tax
- 3659
Basement
- Basement
- Partially Finished
- Full
- Walk-Out Access
Community
- Community Features
- Common Areas
- Street Lights
- Playground
- Tennis Court(s)
Listed by Lisa S Pellegrino of Ponce Realty Group, LLC
Location
- Address
- 305 Tarrigart Drive
- City
- Moore, SC 29369
- Community
- Londonderry
- County
- Spartanburg
Schools
- Elementary
- Anderson Mill
- Middle
- RP Dawkins
- High
- Dorman
School assignments may change. Contact the school district to confirm.
The information is being provided by Greater Greenville MLS. Information deemed reliable but not guaranteed. Information is provided for consumers’ personal, non-commercial use, and may not be used for any purpose other than the identification of potential properties for purchase. Copyright 2022 Greater Greenville MLS. All Rights Reserved.
Free account needed — create one to continue viewing homes.
Members see everything — free👋 Still browsing Londonderry?
See everything on 305 Tarrigart Drive
Full photos, price history, and every active & pending home in Londonderry with a free account.
 1 / 36
- ✓ Full price & tax history for this home
- ✓ Every active & pending Londonderry listing
- ✓ Price-drop & new-listing alerts — you control them
Palmetto Park Realty Team
 $569K
$569K $545K
$545K $519K
$519K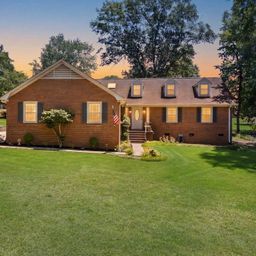 $359K
$359K $485K
$485KCheck your messages
Enter your 6-digit code
We sent a code to .
You're in — want text alerts too?
Verify your number and we'll text you price drops and new Londonderry listings. 1–2 texts a month, stop anytime.
You're in
Enjoy full access to 305 Tarrigart Drive and every home on Palmetto Park.