304 Tarrigart Drive
Moore, SC 29369
$173/Sq Ft
Sold
4 bd · 2.5 ba · 2,804 sqft · $173/sqft
HOA & Association
- Other/See Remarks
About This Home
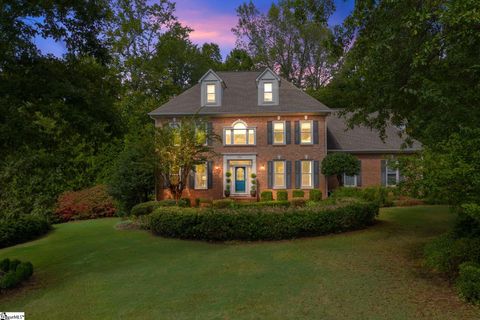
One of a kind prestigious 4 bed/2.5 bath brick beauty located in the sought-after Londonderry subdivision conveniently located close to shopping, dining, restaurants, grocery, hospitals and in the award-winning school district 6. This home boasts a large corner lot with mature landscaping and huge private backyard.
As you enter the front foyer you immediately notice the stairs that were refinished with hardwood flooring and are welcomed by warm hardwood floors that flank almost the entire first floor. The sellers paid extreme attention to every detail throughout the house. To the right of the foyer is a formal dining room and to the left is a large office with French doors that were recently added and beautiful built-in bookshelves that have new up lighting installed.
As you go further down the hall you come to the massive living room recently added built-ins and gas log fireplace. There is a newly renovated half bath with new vanity, tiled floor, mirror and fixtures. The kitchen will truly become your favorite place to come home to enjoy.
A desk was removed to add additional cabinetry and coffee bar station and wine storage, all new cabinet facings were added, new leathered granite (no smudges or streaking like the polished finish), backsplash, all new stainless-steel appliances, a gas line was ran so you are now able to enjoy cooking on a gas range with down draft on your massive island. All fixtures were updated, new quartz sink added and new pendant lighting was hung. Ample amounts of cabinets and countertop space are perfect for meal prep and entertainment.
There is also a walk -in pantry! You can sit with your coffee at the breakfast area and enjoy looking over the huge private fenced backyard. There are two set of stairs to access upstairs.
Enjoy the newly laid hardwoods in the hall of upstairs and throughout the master. There are three spacious bedrooms with newly installed carpet that share a full bathroom that has been fully renovated with new fun tile floor, new tub and tile walls that goes to the ceiling, new fixates, new granite, new sink, and new mirrors. The master suite has a separate sitting room with closet that could be used for an office, nursery, or the door could be closed and make it another bedroom.
The vaulted ceilings make the room feel even larger than it is and the master bathroom is fully renovated with new double vanities, herringbone patterned ceramic-tile floor, ceramic-tiled shower with sleek glass door, and stand-alone soaker tub! There is a walk-in closet off of the bath. There is a large deck off the back of the home to enjoy the outdoors and storage can be found in the two car garage with workshop or under the home in a walk-in crawlspace storage area (110 sq ft).
Other upgrades to the home include almost all new windows, new commodes, new stylish garage doors, new fascia and gutters 2021, roof was replaced in 2012. The home is on sewer so if the new buyer decides to put in a pool there is no septic to worry about. The neighborhood amenities include walking trails, baseball /soccer field, basketball court, tennis courts, two playground areas and water access to a river.
Must see to appreciate all this home has to offer.
Property Details
Property Overview
- County
- Spartanburg
- Levels
- Two
- Architectural Style
- Traditional
Interior Details
- Flooring
- Carpet
- Ceramic Tile
- Wood
- Appliances
- Down Draft
- Gas Cooktop
- Dishwasher
- Disposal
- Oven
- Free-Standing Electric Range
- Microwave
- Gas Water Heater
- Laundry Features
- 2nd Floor
- Laundry Closet
- Electric Dryer Hookup
- Laundry Room
- Interior Features
- Bookcases
- High Ceilings
- Ceiling Fan(s)
- Ceiling Smooth
- Tray Ceiling(s)
- Granite Counters
- Soaking Tub
- Walk-In Closet(s)
- Pantry
- Fireplace Features
- Gas Log
Parking And Garage
- Garage Spaces
- 2
- Parking Features
- Attached
- Paved
- Garage Door Opener
- Side/Rear Entry
- Workshop in Garage
- Yard Door
Exterior Features
- Roof
- Architectural
- Driveway
- Attached
- Paved
- Garage Door Opener
- Side/Rear Entry
- Workshop in Garage
- Yard Door
- Foundation
- Crawl Space
- Patio Porch
- Deck
- Construction
- Brick Veneer
Lot And Land
- Lot Features
- 1/2 - Acre
- Corner Lot
- Few Trees
- Sprklr In Grnd-Full Yard
- Lot Size Acres
- 0.7
Utilities And Systems
- Sewer
- Public Sewer
- Cooling
- Electric
- Multi Units
- Heating
- Multi-Units
- Natural Gas
- Utilities
- Underground Utilities
- Water Source
- Public
Tax Information
- Annual Tax
- 2045
Community
- Community Features
- Other
Listed by Tasha P Ellison of Ponce Realty Group, LLC
Location
- Address
- 304 Tarrigart Drive
- City
- Moore, SC 29369
- Community
- Londonderry
- County
- Spartanburg
Schools
- Elementary
- Anderson Mill
- Middle
- RP Dawkins
- High
- Dorman
School assignments may change. Contact the school district to confirm.
The information is being provided by Greater Greenville MLS. Information deemed reliable but not guaranteed. Information is provided for consumers’ personal, non-commercial use, and may not be used for any purpose other than the identification of potential properties for purchase. Copyright 2021 Greater Greenville MLS. All Rights Reserved.
Free account needed — create one to continue viewing homes.
Members see everything — free👋 Still browsing Londonderry?
See everything on 304 Tarrigart Drive
Full photos, price history, and every active & pending home in Londonderry with a free account.
 1 / 35
- ✓ Full price & tax history for this home
- ✓ Every active & pending Londonderry listing
- ✓ Price-drop & new-listing alerts — you control them
Palmetto Park Realty Team
 $569K
$569K $545K
$545K $519K
$519K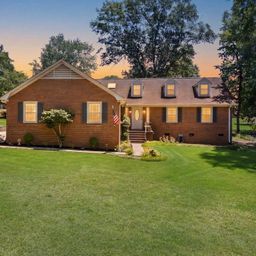 $359K
$359K $485K
$485KCheck your messages
Enter your 6-digit code
We sent a code to .
You're in — want text alerts too?
Verify your number and we'll text you price drops and new Londonderry listings. 1–2 texts a month, stop anytime.
You're in
Enjoy full access to 304 Tarrigart Drive and every home on Palmetto Park.