268 Antrim Avenue
Moore, SC 29369
$143/Sq Ft
Sold
5 bd · 4 ba · 4,200 sqft · $143/sqft
About This Home
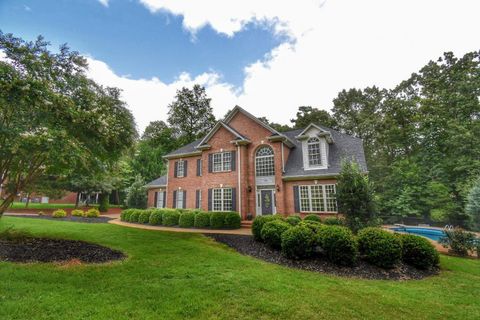
Impeccably maintained, elegant 5BR, 4.5 bath two story brick home in award winning District 6 schools! Located on a private and quiet street in highly sought after Londonderry Community.
The home sits on a large 1.23 acre lot with private back yard and inground SALTWATER pool. As you enter the home you will immediately be welcomed by the spacious vaulted foyer flanked by the formal living and dining rooms.
This traditional executive style features hardwoods, ceramic tile and newly installed LVP throughout. The spacious great room, with gas fireplace, flows beautifully into the large, upgraded kitchen with breakfast nook and dining bar. The master on main is a spacious 22X15 with tranquil views of the inground saltwater lagoon pool.
The second floor features four large, spacious bedrooms filled with natural light and tons of closet space. Bedrooms are large and spacious with natural light tons of closet space. The second floor features two additional bathrooms.
A walkout lower level features a bonus room with French doors accessing the pool area, full bath, great room with space ready for you to install a fridge and microwave and possible 6th bedroom. This home provides incredible functional storage areas and offers plenty of rooms with square footage that you can be creative in your thinking about how to best utilize. Enjoy your days on the deck area and evenings relaxing on the outdoor screened porch.
Londonderry amenities include walking trails along a pond area, tennis and basketball courts, athletic fields, playground and picnic areas.
Property Details
Property Overview
- County
- Spartanburg
- Levels
- Two
- Subdivision
- Londonderry
- Approximate Age
- 11-20
- School District
- 6 Sptbg Co
- Architectural Style
- Traditional
- Main Level Bedrooms
- 1
- Main Level Bathrooms
- 1
Interior Details
- Flooring
- Ceramic Tile
- See Remarks
- Hardwood
- Appliances
- Down Draft
- Dishwasher
- Disposal
- Microwave
- Gas Cooktop
- Wall Oven
- Self Cleaning Oven
- Specialty Rooms
- Breakfast Area
- Bonus
- Exercise Room
- Guest Accomodations
- Main Fl Master Bedroom
- Office/Study
- Recreation Room
- Other/See Remarks
- Window Features
- Tilt-Out
- Window Treatments
- Interior Features
- Ceiling Fan(s)
- Cable Available
- High Ceilings
- Tray Ceiling(s)
- Attic Stairs Pulldown
- Fireplace
- Walk-In Closet(s)
- Soaking Tub
- Ceiling - Smooth
- See Remarks
- Solid Surface Counters
- Open Floorplan
- Split Bedroom Plan
- Fireplace Features
- Gas Log
Parking And Garage
- Garage Spaces
- 2
- Parking Features
- Attached
- Garage Door Opener
- Garage Faces Side
- Yard Door
Exterior Features
- Roof
- Architectural
- Storage
- Attic
- Garage
- Driveway
- Paved-Concrete
- Exterior Features
- Aluminum/Vinyl Trim
- See Remarks
- Sprinkler System
- Foundation Details
- Crawl Space
- Basement
- Construction Materials
- Brick Veneer
- Patio And Porch Features
- Deck
- Porch
- Screened
Lot And Land
- Lot Features
- Level
- Sloped
- Many Trees
- Underground Utilities
- Fenced Yard
- Lot Dimensions
- 146x228x82x74x46x88x280
- Lot Size Acres
- 1.23
Utilities And Systems
- Sewer
- Septic Tank
- Cooling
- Central Air
- Multi Units
- Heating
- Forced Air
- Varies by Unit
- Gas Company
- PNG
- Cooling Fuel
- Electricity
- Heating Fuel
- Gas - Natural
- Water Heater
- Gas
- Water Source
- Public
- Water Company
- SWD
- Garbage Pickup
- Private
- Electric Company
- Duke
Basement
- Basement
- Finished
- Walk-Out Access
- Finished Sq Ft Below Grade
- 800
Security
- Security Features
- Smoke Detector(s)
Community
- Community Features
- Athletic Facilities
- Water Access
- Street Lights
- Playground
- Walking Trails
Pool And Spa
- Pool Features
- In Ground
Primary Suite
- Features
- Double Vanity
- Bath - Full
- Shower-Separate
- Tub-Jetted
- Walk-in Closet
- Owner on Main Level
Listed by Frank Pannebaker of Ponce Realty Group
Location
- Address
- 268 Antrim Avenue
- City
- Moore, SC 29369
- Community
- Londonderry
- County
- Spartanburg
Schools
- Elementary
- Anderson Mill
- Middle
- Dawkins Middle
- High
- Dorman High
School assignments may change. Contact the school district to confirm.
SPMLS information is provided exclusively for consumers’ personal, non-commercial use. It may not be used for any purpose other than to identify prospective properties consumers may be interested in purchasing. The data is deemed reliable but is not guaranteed accurate by the MLS.
Free account needed — create one to continue viewing homes.
Members see everything — free👋 Still browsing Londonderry?
See everything on 268 Antrim Avenue
Full photos, price history, and every active & pending home in Londonderry with a free account.
 1 / 36
- ✓ Full price & tax history for this home
- ✓ Every active & pending Londonderry listing
- ✓ Price-drop & new-listing alerts — you control them
Palmetto Park Realty Team
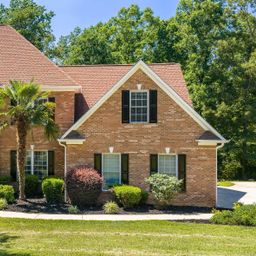 $569K
$569K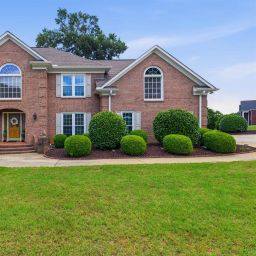 $545K
$545K $519K
$519K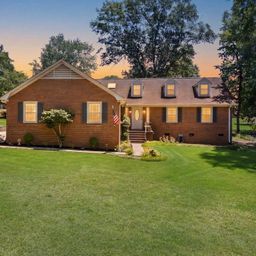 $359K
$359K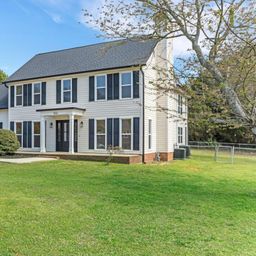 $485K
$485KCheck your messages
Enter your 6-digit code
We sent a code to .
You're in — want text alerts too?
Verify your number and we'll text you price drops and new Londonderry listings. 1–2 texts a month, stop anytime.
You're in
Enjoy full access to 268 Antrim Avenue and every home on Palmetto Park.