251 W Killarney Lake
Moore, SC 29369
$140/Sq Ft
Sold
4 bd · 3.5 ba · 3,748 sqft · $140/sqft
HOA & Association
About This Home
Stately all-brick (except sun room) traditional design 4 bedroom, 3.5 bathroom with huge bonus (26x16) home with newly added sun room, vinyl fencing throughout the entire .72 of an acre and in-ground pool with Jacuzzi, trex decking and extended patio!
Grand entrance with the two-story foyer awaits you as you enter the home. To the right is the formal dining room with wainscotting, to the left is a formal living or it can also be used as a office with french doors. Warm hardwoods are all throughout the main level!
The kitchen boasts lots of cabinetry and granite countertops, and an island for storage and meal prep. There is a wet bar as well. The open concept in the kitchen allows for maximum flow for entertainment and everyday living.
The kitchen offers a large eat-in area with bay windows and opens to the living room complete with gas log fireplace. The newly added sun room is right off the living room and offers an additional space to enjoy hanging out with friends and family. There is a half bath and a walk-in laundry with sink on the main floor as well.
There are two sets of stairs for additional access to the upstairs. The grand master suite offers vaulted ceilings, his and her vanities and closets, soaker tub and shower. Down the hall you have a bedroom with private bathroom and two additional bedrooms that share a full bathroom.
The bonus room is huge and could be used as a 5th bedroom. Don’t miss the amazing oasis of a backyard! Almost a full acre of space to enjoy with a newly added pool with Jacuzzi and extended patio with separate fence.
The vinyl fencing that covers the .72 acre offers low maintenance. The neighborhood amenities include walking trails, baseball field, basketball court, tennis courts and playground area.
Must see to appreciate all this home has to offer. Please be aware the current tax rate is at a higher rate as a secondary residence. If the home is taxed as a primary residence it would be much less.
Spartanburg County Tax Assessors Office will provide what the primary 4% rate.
Property Details
Property Overview
- County
- Spartanburg
- Levels
- Two
- Architectural Style
- Traditional
Interior Details
- Flooring
- Carpet
- Ceramic Tile
- Wood
- Appliances
- Cooktop
- Dishwasher
- Disposal
- Oven
- Electric Cooktop
- Electric Oven
- Microwave
- Gas Water Heater
- Laundry Features
- Sink
- 1st Floor
- Walk-in
- Laundry Room
- Interior Features
- 2 Story Foyer
- 2nd Stair Case
- High Ceilings
- Ceiling Fan(s)
- Vaulted Ceiling(s)
- Ceiling Smooth
- Tray Ceiling(s)
- Granite Counters
- Open Floorplan
- Soaking Tub
- Walk-In Closet(s)
- Split Floor Plan
- Fireplace Features
- Gas Log
Parking And Garage
- Garage Spaces
- 2
- Parking Features
- Attached
- Parking Pad
- Paved
- Garage Door Opener
- Side/Rear Entry
- Yard Door
- Detached
Exterior Features
- Roof
- Architectural
- Driveway
- Attached
- Parking Pad
- Paved
- Garage Door Opener
- Side/Rear Entry
- Yard Door
- Detached
- Foundation
- Crawl Space
- Patio Porch
- Deck
- Construction
- Vinyl Siding
- Brick Veneer
Lot And Land
- Lot Features
- 1/2 - Acre
- Few Trees
- Lot Size Acres
- 0.72
Utilities And Systems
- Sewer
- Septic Tank
- Cooling
- Electric
- Multi Units
- Heating
- Multi-Units
- Natural Gas
- Utilities
- Underground Utilities
- Water Source
- Public
Tax Information
- Annual Tax
- 7370
Community
- Community Features
- Common Areas
- Street Lights
- Playground
- Tennis Court(s)
- Water Access
- Other
Listed by Tasha P Ellison of Ponce Realty Group, LLC
Location
- Address
- 251 W Killarney Lake
- City
- Moore, SC 29369
- Community
- Londonderry
- County
- Spartanburg
Schools
- Elementary
- Anderson Mill
- Middle
- RP Dawkins
- High
- Dorman
School assignments may change. Contact the school district to confirm.
The information is being provided by Greater Greenville MLS. Information deemed reliable but not guaranteed. Information is provided for consumers’ personal, non-commercial use, and may not be used for any purpose other than the identification of potential properties for purchase. Copyright 2022 Greater Greenville MLS. All Rights Reserved.
Free account needed — create one to continue viewing homes.
Members see everything — free👋 Still browsing Londonderry?
See everything on 251 W Killarney Lake
Full photos, price history, and every active & pending home in Londonderry with a free account.
 1 / 34
- ✓ Full price & tax history for this home
- ✓ Every active & pending Londonderry listing
- ✓ Price-drop & new-listing alerts — you control them
Palmetto Park Realty Team
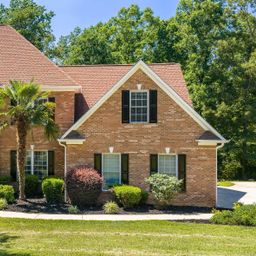 $569K
$569K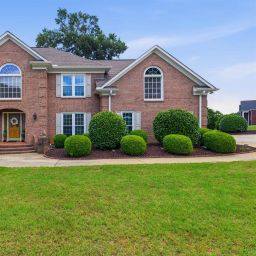 $545K
$545K $519K
$519K $359K
$359K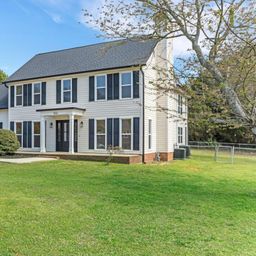 $485K
$485KCheck your messages
Enter your 6-digit code
We sent a code to .
You're in — want text alerts too?
Verify your number and we'll text you price drops and new Londonderry listings. 1–2 texts a month, stop anytime.
You're in
Enjoy full access to 251 W Killarney Lake and every home on Palmetto Park.