118 Westmeath Drive
Moore, SC 29369
$192/Sq Ft
Sold
4 bd · 2.5 ba · 2,588 sqft · $192/sqft
HOA & Association
- Common Area Ins.
- Street Lights
About This Home
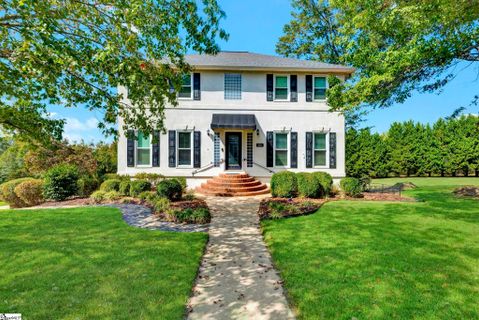
****Bring your swimsuits because you will want to jump right in! This gorgeous home is ready for you to come and enjoy outdoor living at it’s finest. Walk through the front door and you are greeted by brand new LVP flooring that flows throughout the main spaces in the home and fresh paint.
The spacious entryway welcomes guests and family members alike. Off to the left, the Office is the perfect spot to get work from home, complete with French doors. To the right, head into the den to enjoy a glass of wine after work or just relax.
This flows directly into the BRAND NEW kitchen. Custom-built shaker style, southern white cabinets surround you for all your cooking storage needs. The MASSIVE custom island is great for spreading out to bake cookies or gather around with family and friends.
Gorgeous granite countertops, stainless steel appliances, black hardware and of course the coordinating lighting. The laundry room is right off the kitchen, making this chore a breeze. Head into the massive great room, filled with natural light overlooking the backyard.
Snuggle up in front of the gas fireplace on Friday night for movie night. Head upstairs to the large primary suite tucked in the corner. The en suite is the perfect way to end the day.
Soak in the jetted tub after a long day or jump in for a quick shower. Dual vanities means no sharing! Across the hall are 3 secondary bedrooms perfect for the kiddos and guests alike!
The secondary bathroom features granite countertops and tile floors- your guests won’t want to leave. Now…for the cherry on top… The gorgeous in ground swimming pool will make you never want to leave -featuring a brand new high efficiency pool pump. Jump off the diving board or just sunbathe in a lounge chair.
Relax on the swing on the covered deck and enjoy a glass of tea or sit around a firepit while the kiddos run and play in the massive backyard. The owners were smart with their design as you can still enjoy the aesthetics and the ambiance of the pool while relaxing on the screened in porch. The workshop in the walkout basement is perfect for any hobby and could even be converted to additional living space.
No detail has been left unturned on this home- new hardware and lighting throughout the home, a termite bond with 360 Pest Control will transfer, as well as a Stucco Warranty. This home is situated in the award-winning School District 6 in Londonderry and is conveniently located to shopping, restaurants and I-26. Southern Living at it’s finest!
Property Details
Property Overview
- County
- Spartanburg
- Levels
- 2+Basement
- Architectural Style
- Traditional
Interior Details
- Flooring
- Carpet
- Ceramic Tile
- Luxury Vinyl
- Appliances
- Gas Cooktop
- Dishwasher
- Disposal
- Refrigerator
- Gas Oven
- Microwave
- Gas Water Heater
- Laundry Features
- 1st Floor
- In Kitchen
- Walk-in
- Electric Dryer Hookup
- Washer Hookup
- Laundry Room
- Interior Features
- Ceiling Fan(s)
- Ceiling Smooth
- Granite Counters
- Walk-In Closet(s)
- Pantry
- Fireplace Features
- Gas Log
Parking And Garage
- Garage Spaces
- 2
- Parking Features
- Attached
- Gravel
- Parking Pad
- Paved
- Basement
- Garage Door Opener
- Side/Rear Entry
- Workshop in Garage
- Yard Door
Exterior Features
- Roof
- Architectural
- Driveway
- Attached
- Gravel
- Parking Pad
- Paved
- Basement
- Garage Door Opener
- Side/Rear Entry
- Workshop in Garage
- Yard Door
- Foundation
- Basement
- Patio Porch
- Screened
- Deck
- Patio
- Front Porch
- Rear Porch
- Construction
- Stucco
Lot And Land
- Lot Features
- 1/2 - Acre
- Few Trees
- Sprklr In Grnd-Full Yard
- Lot Size Acres
- 0.67
Utilities And Systems
- Sewer
- Septic Tank
- Cooling
- Central Air
- Electric
- Heating
- Floor Furnace
- Natural Gas
- Utilities
- Cable Available
- Water Source
- Public
Tax Information
- Annual Tax
- 1563
Basement
- Basement
- Unfinished
- Walk-Out Access
Community
- Community Features
- Common Areas
- Street Lights
- Tennis Court(s)
Listed by Keaira Huffman of Allen Tate Company - Greer
Location
- Address
- 118 Westmeath Drive
- City
- Moore, SC 29369
- Community
- Londonderry
- County
- Spartanburg
Schools
- Elementary
- Anderson Mill
- Middle
- RP Dawkins
- High
- Dorman
School assignments may change. Contact the school district to confirm.
The information is being provided by Greater Greenville MLS. Information deemed reliable but not guaranteed. Information is provided for consumers’ personal, non-commercial use, and may not be used for any purpose other than the identification of potential properties for purchase. Copyright 2024 Greater Greenville MLS. All Rights Reserved.
Free account needed — create one to continue viewing homes.
Members see everything — free👋 Still browsing Londonderry?
See everything on 118 Westmeath Drive
Full photos, price history, and every active & pending home in Londonderry with a free account.
 1 / 36
- ✓ Full price & tax history for this home
- ✓ Every active & pending Londonderry listing
- ✓ Price-drop & new-listing alerts — you control them
Palmetto Park Realty Team
 $569K
$569K $545K
$545K $519K
$519K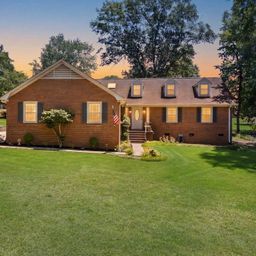 $359K
$359K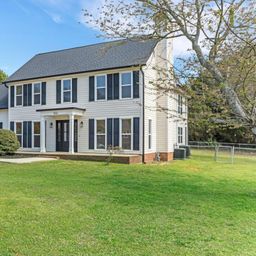 $485K
$485KCheck your messages
Enter your 6-digit code
We sent a code to .
You're in — want text alerts too?
Verify your number and we'll text you price drops and new Londonderry listings. 1–2 texts a month, stop anytime.
You're in
Enjoy full access to 118 Westmeath Drive and every home on Palmetto Park.