109 Westmeath Drive
Moore, SC 29369
$162/Sq Ft
Sold
3 bd · 2 ba · 2,414 sqft · $162/sqft
HOA & Association
- Common Area Ins.
- Street Lights
About This Home
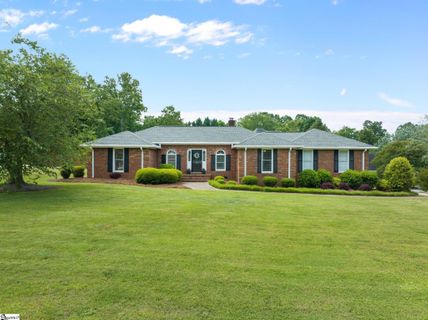
Don’t miss this one story, All Brick Beauty located in the sought-after established Londonderry subdivision conveniently located close to shopping, dining, hospitals and major highways I-26 and 1-85! There is lots of privacy to be found in this large .59-acre lot with fenced backyard.
As you come in through the front porch you are welcomed by the luxurious hardwoods that were added by the sellers cover the entire home (except bathrooms and they have newly laid vinyl flooring). There is a HUGE foyer with two closets for storage that lead to the spacious formal dining room to the right. The dining room leads into the kitchen that boasts newly reconfigured design for an open concept.
Sellers added recessed lighting, double ovens, smooth cook top, new dishwasher, an island, and granite. The open kitchen offers an optimal flow when entertaining guest or for everyday living. There is a spacious breakfast area with bay windows overlooking the yard.
To the right is a hall with pantry that leads to the walk-in laundry/mud room and access to the garage. There is an oversized opening to the living room from the foyer and kitchen. The living room has added recessed lights and windows that showcase the scenic backyard with custom deck that was added.
Seller white-washed fireplace for a more updated look and it has gas logs. This home has a split bedroom plan to give privacy to guest. From the foyer you may access the secondary bedrooms that both contain multiple closets, and one of the bedrooms also has a wall of built-ins for added storage.
There is a shared bath with newly added vinyl flooring. From the living room you may access the expansive master suite with sitting area flanked by windows. It is tucked towards the back of the home and offers spacious walk-in closet, linen closet, a newly installed double vanity with granite, and newly added fixtures.
Other upgrades that have been completed include scraped ceilings throughout the home, gutter guard, buried down spouts and French drain to issue water away from the home and vapor barrier was added under the house. There is plenty of storage to be found in the spacious garage with yard door and there is an additional parking pad that was added. Enjoy summer nights in your HUGE fenced private backyard with custom added deck and hot tub!
There is a double gate to the left of the home (if facing street) that allows access to the backyard for larger items. Londonderry subdivision offers their residents access to two playgrounds, tennis court, baseball/basket ball court, walking trails and access at the park to the Tyger River all for an unbelievable $275 a year! Must see to appreciate all this home has to offer its new Buyers.
There is a video and 3D tour of the property accessible online that you don’t want to miss!
Property Details
Property Overview
- County
- Spartanburg
- Levels
- One
- Architectural Style
- Ranch
- Traditional
Interior Details
- Flooring
- Wood
- Vinyl
- Appliances
- Cooktop
- Disposal
- Microwave
- Self Cleaning Oven
- Oven
- Electric Cooktop
- Electric Oven
- Double Oven
- Electric Water Heater
- Laundry Features
- 1st Floor
- Walk-in
- Electric Dryer Hookup
- Multiple Hookups
- Washer Hookup
- Laundry Room
- Interior Features
- Bookcases
- Ceiling Fan(s)
- Ceiling Smooth
- Granite Counters
- Open Floorplan
- Walk-In Closet(s)
- Split Floor Plan
- Fireplace Features
- Gas Log
Parking And Garage
- Garage Spaces
- 2
- Parking Features
- Attached
- Parking Pad
- Paved
- Concrete
- Garage Door Opener
- Side/Rear Entry
- Yard Door
Exterior Features
- Roof
- Architectural
- Driveway
- Attached
- Parking Pad
- Paved
- Concrete
- Garage Door Opener
- Side/Rear Entry
- Yard Door
- Foundation
- Crawl Space
- Patio Porch
- Deck
- Front Porch
- Construction
- Brick Veneer
Lot And Land
- Lot Features
- 1/2 - Acre
- Corner Lot
- Few Trees
- Lot Size Acres
- 0.59
Utilities And Systems
- Sewer
- Septic Tank
- Cooling
- Central Air
- Electric
- Heating
- Electric
- Heat Pump
- Utilities
- Underground Utilities
- Water Source
- Public
Tax Information
- Annual Tax
- 1568
Community
- Community Features
- Athletic Facilities Field
- Common Areas
- Street Lights
- Playground
- Tennis Court(s)
- Water Access
- Neighborhood Lake/Pond
- Walking Trails
Listed by Tasha P Ellison of Ponce Realty Group, LLC
Location
- Address
- 109 Westmeath Drive
- City
- Moore, SC 29369
- Community
- Londonderry
- County
- Spartanburg
Schools
- Elementary
- Anderson Mill
- Middle
- RP Dawkins
- High
- Dorman
School assignments may change. Contact the school district to confirm.
The information is being provided by Greater Greenville MLS. Information deemed reliable but not guaranteed. Information is provided for consumers’ personal, non-commercial use, and may not be used for any purpose other than the identification of potential properties for purchase. Copyright 2023 Greater Greenville MLS. All Rights Reserved.
Free account needed — create one to continue viewing homes.
Members see everything — free👋 Still browsing Londonderry?
See everything on 109 Westmeath Drive
Full photos, price history, and every active & pending home in Londonderry with a free account.
 1 / 36
- ✓ Full price & tax history for this home
- ✓ Every active & pending Londonderry listing
- ✓ Price-drop & new-listing alerts — you control them
Palmetto Park Realty Team
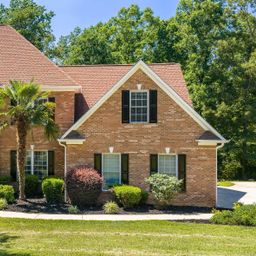 $569K
$569K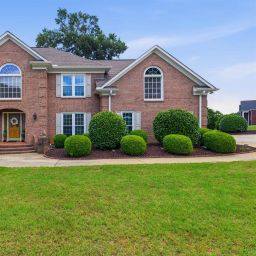 $545K
$545K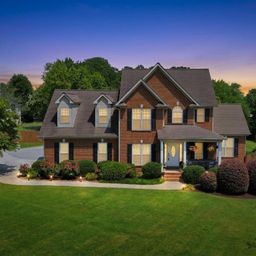 $519K
$519K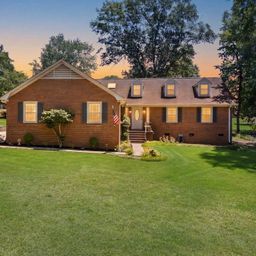 $359K
$359K $485K
$485KCheck your messages
Enter your 6-digit code
We sent a code to .
You're in — want text alerts too?
Verify your number and we'll text you price drops and new Londonderry listings. 1–2 texts a month, stop anytime.
You're in
Enjoy full access to 109 Westmeath Drive and every home on Palmetto Park.