109 S Kildare
Moore, SC 29369
$105/Sq Ft
Sold
6 bd · 4 ba · 4,812 sqft · $105/sqft
About This Home
WOW! It's like a new home! Where do I begin?
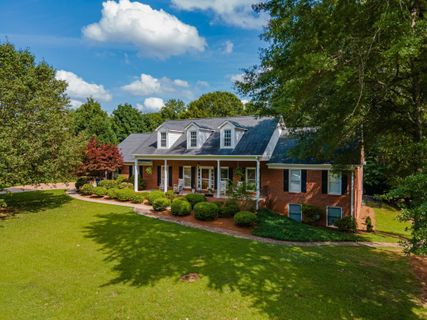
Walk up to this stately brick home with an expansive front porch to sit and gaze at the beautiful park directly across the street. This amazing home features 3 bedrooms and 2.5 bathrooms on the main level, including the master bedroom.
Spacious living room with gas log fireplace opens to an inviting sunroom where you'll want to spend your mornings with a cup of coffee. Did I mention that the master bedroom opens to this sunroom as well? The main level is your classic ranch layout with a large laundry room, formal dining room, and open kitchen with breakfast area.
Several doors lead to the fully fenced, level backyard with plenty of room for a pool. The 700+ square foot deck is already in place just waiting for you to kick back and relax. Journey upstairs where the possibilities are endless.
There are two bedrooms with dormer windows and unique nooks for creative minds. There is a bonus/living space as well as a third room that could be a bedroom, office, or play room. But wait...
it doesn't end there. Head down to the finished basement where you will decide that this is the home for you. The newly carpeted Family/Rec Room is so cozy and the wet bar will be your favorite hangout.
There is a large bedroom and full bathroom downstairs as well and a door to the exterior for a private entrance, if needed. This would make a great guest suite, teen suite, in-law suite or simply your fun place to hang. As if that wasn't enough, all of this is on a 0.
65 acre lot on a cul-de-sac street directly across from the park. Pretty views, but also athletic fields, playground, and hiking trails that lead to the river and a small waterfall. Freshly painted interior, updated bathrooms, new flooring in some rooms, hardwood in other rooms.
Schedule your appointment and fall in love with your new home! (View Matterport for a full 3D Walkthrough)
Property Details
Property Overview
- County
- Spartanburg
- Levels
- Tri-Level
- Two
- Subdivision
- Londonderry
- Approximate Age
- 21-30
- School District
- 6 Sptbg Co
- Main Level Bedrooms
- 3
- Main Level Bathrooms
- 2
Interior Details
- Flooring
- Carpet
- Hardwood
- See Remarks
- Vinyl
- Appliances
- Dishwasher
- Disposal
- Dryer
- Microwave
- Refrigerator
- Washer
- Gas Cooktop
- Electric Oven
- Wall Oven
- Door Features
- Storm Door(s)
- Specialty Rooms
- Bonus
- Breakfast Area
- Guest Accomodations
- Main Fl Master Bedroom
- Office/Study
- Recreation Room
- Sun Room
- Window Features
- Insulated Windows
- Window Treatments
- Interior Features
- Ceiling Fan(s)
- Cable Available
- Fireplace
- Walk-In Closet(s)
- Ceiling - Smooth
- Solid Surface Counters
- Laminate Counters
- Utility Sink
- Fireplace Features
- Gas Log
Parking And Garage
- Garage Spaces
- 2
- Parking Features
- Attached
- Garage
- Garage Door Opener
Exterior Features
- Roof
- Architectural
- Storage
- Basement
- Garage
- Other/See Remarks
- Driveway
- Paved-Concrete
- Foundation Details
- Basement
- Crawl Space
- Construction Materials
- Brick Veneer
- Vinyl Siding
- Patio And Porch Features
- Deck
- Porch
Lot And Land
- Lot Features
- Fenced Yard
- Level
- Many Trees
- Lot Size Acres
- 0.65
Utilities And Systems
- Sewer
- Septic Tank
- Cooling
- Central Air
- Multi Units
- Heating
- Forced Air
- Heat Pump
- Varies by Unit
- Gas Company
- PNG
- Cooling Fuel
- Electricity
- Heating Fuel
- Electricity
- Gas - Natural
- Water Heater
- Electric
- Water Source
- Public
- Water Company
- Sptbg
- Garbage Pickup
- Private
- Electric Company
- Duke
Basement
- Basement
- Finished
- Partial
- Walk-Out Access
- Finished Sq Ft Below Grade
- 918
Security
- Security Features
- Smoke Detector(s)
Community
- Community Features
- Common Areas
- Tennis Court(s)
- Street Lights
- Playground
- Walking Trails
Primary Suite
- Features
- Bath - Full
- Double Vanity
- Owner on Main Level
- Tub/Shower
- Walk-in Closet
Listed by KRISTINE MURFIN of Ponce Realty Group
Location
- Address
- 109 S Kildare
- City
- Moore, SC 29369
- Community
- Londonderry
- County
- Spartanburg
Schools
- Elementary
- Anderson Mill
- Middle
- Dawkins Middle
- High
- Dorman High
School assignments may change. Contact the school district to confirm.
SPMLS information is provided exclusively for consumers’ personal, non-commercial use. It may not be used for any purpose other than to identify prospective properties consumers may be interested in purchasing. The data is deemed reliable but is not guaranteed accurate by the MLS.
Free account needed — create one to continue viewing homes.
Members see everything — free👋 Still browsing Londonderry?
See everything on 109 S Kildare
Full photos, price history, and every active & pending home in Londonderry with a free account.
 1 / 36
- ✓ Full price & tax history for this home
- ✓ Every active & pending Londonderry listing
- ✓ Price-drop & new-listing alerts — you control them
Palmetto Park Realty Team
 $569K
$569K $545K
$545K $519K
$519K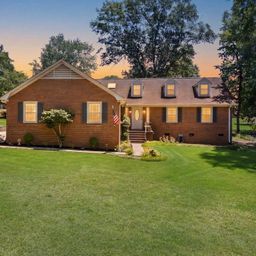 $359K
$359K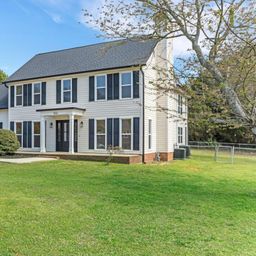 $485K
$485KCheck your messages
Enter your 6-digit code
We sent a code to .
You're in — want text alerts too?
Verify your number and we'll text you price drops and new Londonderry listings. 1–2 texts a month, stop anytime.
You're in
Enjoy full access to 109 S Kildare and every home on Palmetto Park.