1075 Tyger Branch Drive Lot 43
Moore, SC 29369
$175/Sq Ft
Sold
4 bd · 3 ba · 2,782 sqft · $175/sqft
HOA & Association
- Common Area Ins.
- Electricity
- Gas
- Maintenance Grounds
- Pool
- Recreation Facilities
- Street Lights
- Restrictive Covenants
About This Home
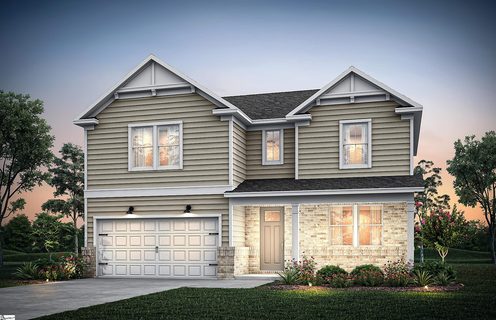
This spacious home is a beautifully designed two-story residence, with the primary bedroom and ensuite bath with enormous Roman shower on the first floor, as well a half bath, a large dining room & laundry room. Upstairs you'll find 3 spacious bedrooms, (1 w/it's own ensuite) and large closets, 2 full baths bathrooms, oversized 20x17 loft and a large open floorplan perfect for entertaining or relaxing with family. The dramatic 16' retraceable sliding glass doors welcomes the outdoors, indoors and out onto an oversized 26x10 covered back patio for additional living space.
Nestled in an established neighborhood with all private homesites, this property provides both space and comfort inside and out. Step into a bright and airy living space featuring 7" luxury vinyl plank flooring, a sleek brick front accent, and a stunning tray ceiling in the Primary Bedroom. The heart of the home—the kitchen—boasts upgraded gourmet kitchen w/elegant white cabinets, a Whirlpool gas range, and a full suite of Whirlpool stainless appliances, perfect for culinary enthusiasts.
Enjoy year-round comfort and efficiency with a tankless water heater and thoughtful energy-saving features. Unwind on your covered patio, ideal for morning coffee or evening gatherings.
Property history
-
Sep 29, 2026Sold $487,390 ClosedListed $487,390 · Sep 23, 2026 5 days on market
-
Sep 28, 2026Went pending $487,390 PendingActive -> Pending
-
Sep 23, 2026Previously listed $487,390 Closed
Property Details
Property Overview
- County
- Spartanburg
- Levels
- Two
- Architectural Style
- Traditional
Interior Details
- Flooring
- Carpet
- Ceramic Tile
- Luxury Vinyl
- Appliances
- Dishwasher
- Disposal
- Free-Standing Gas Range
- Self Cleaning Oven
- Other
- Gas Oven
- Microwave
- Gas Water Heater
- Tankless Water Heater
- Laundry Features
- 1st Floor
- Walk-in
- Electric Dryer Hookup
- Stackable Accommodating
- Washer Hookup
- Laundry Room
- Interior Features
- High Ceilings
- Ceiling Smooth
- Tray Ceiling(s)
- Countertops-Solid Surface
- Open Floorplan
- Walk-In Closet(s)
- Split Floor Plan
- Countertops – Quartz
- Pantry
- Fireplace Features
- Gas Log
- Gas Starter
Parking And Garage
- Garage Spaces
- 2
- Parking Features
- Attached
- Concrete
Exterior Features
- Roof
- Architectural
- Driveway
- Attached
- Concrete
- Foundation
- Slab
- Patio Porch
- Patio
- Front Porch
- Rear Porch
- Construction
- Brick Veneer
- Vinyl Siding
- Exterior Features
- Other
Lot And Land
- Lot Features
- 1/2 Acre or Less
- Few Trees
- Wooded
- Other
- Lot Size Acres
- 0.18
Utilities And Systems
- Sewer
- Public Sewer
- Cooling
- Central Air
- Electric
- Heating
- Gas Available
- Forced Air
- Natural Gas
- Utilities
- Underground Utilities
- Cable Available
- Water Source
- Public
Community
- Community Features
- Clubhouse
- Common Areas
- Fitness Center
- Street Lights
- Recreational Path
- Playground
- Pool
- Sidewalks
- Water Access
- Other
- Lawn Maintenance
- Landscape Maintenance
- Walking Trails
- Community Center
Primary Suite
- Features
- Double Sink
- Full Bath
- Primary on Main Lvl
- Shower-Separate
- Walk-in Closet
- Other/See Remarks
Listed by Jaymie Dimbath of Pulte Home Company
Location
- Address
- 1075 Tyger Branch Drive Lot 43
- City
- Moore, SC 29369
- Community
- Sweetwater Hills
- County
- Spartanburg
Schools
- Elementary
- River Ridge
- Middle
- Florence Chapel
- High
- James F. Byrnes
School assignments may change. Contact the school district to confirm.
The information is being provided by Greater Greenville MLS. Information deemed reliable but not guaranteed. Information is provided for consumers’ personal, non-commercial use, and may not be used for any purpose other than the identification of potential properties for purchase. Copyright 2026 Greater Greenville MLS. All Rights Reserved.