1059 Tyger Branch Drive
Moore, SC 29369
$177/Sq Ft
Sold
4 bd · 3 ba · 2,782 sqft · $177/sqft
HOA & Association
- Common Area
- Lawn Service
- See Remarks
- Pool
- Recreation Facility
- Street Lights
About This Home
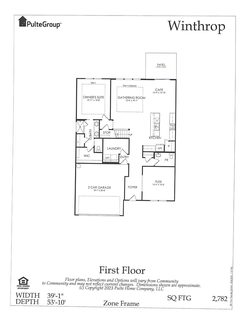
This spacious two-story home offers approximately 2,782 square feet of open concept living, featuring 4 bedrooms and 3.5 bathrooms thoughtfully designed for comfortable everyday living and effortless entertaining complete with upgraded LVP flooring throughout the entire home for quick & easy cleaning & maintenance free living. The main level showcases a first floor owners suite with ensuite featuring a huge all ceramic roman walk in shower, an inviting open-concept floor plan with a spacious gourmet kitchen, a centrally located living area with 16 foot sliding glass retraceable doors luring you to step into the outside world and relax on the enormous 36x10 covered back concrete patio, with gas connection for an outdoor kitchen and additional electrically rated connection for your new hot tub.
In addition, there is a flexible additional space that can serve as a home office, formal dining room, or additional sitting area, along with a first floor spacious laundry room. Upstairs, an oversized 20x17 loft area offers additional entertainment space, and the guest quarters feature a large sized bedroom complete with its own ensuite bath and walk-in closet. Generously sized secondary bedrooms and closets provide ample space and privacy for family members and overnight guests.
Our community offers 2 amenity centers both with large pools, cabanas (1 with a double-sided fireplace), fitness facility, playground and walking trail down along the South Tyger River. We are located within very close proximity to shopping, medical facilities, and parks and within 10 mins of Greenville/Spartanburg International Airport.
Property history
-
Aug 17, 2026Sold $493,450 ClosedListed $493,450 · Aug 16, 2026 1 day on market
-
Aug 16, 2026Previously listed $493,450 Closed
Property Details
Property Overview
- County
- Spartanburg
- Levels
- Two
- Subdivision
- Sweetwater Hills
- Approximate Age
- New/Never Occupied
- School District
- 5 Sptbg Co
- Architectural Style
- Traditional
- Main Level Bedrooms
- 1
- Main Level Bathrooms
- 1
Interior Details
- Flooring
- Ceramic Tile
- Luxury Vinyl
- Wood
- Appliances
- Gas Cooktop
- Dishwasher
- Disposal
- Microwave
- See Remarks
- Double Oven
- Self Cleaning Oven
- Wall Oven
- Gas Range
- Range Hood
- Door Features
- Windows - Tilt
- Specialty Rooms
- Breakfast Area
- Guest Accomodations
- Loft
- Main Fl Master Bedroom
- Office/Study
- Other/See Remarks
- Recreation Room
- Window Features
- Insulated Windows
- Windows - Tilt
- Laundry Features
- 1st Floor
- Electric Dryer Hookup
- Stackable Accommodating
- Walk-In
- Washer Hookup
- Total Fireplaces
- 1
- Interior Features
- Cable Available
- Ceilings-Some 9 Ft +
- Tray Ceiling(s)
- Fireplace
- Walk-In Closet(s)
- Ceiling - Smooth
- See Remarks
- Solid Surface Counters
- Laminate Counters
- Open Floorplan
- Split Bedroom Plan
- In-Law Floorplan
- Walk-In Pantry
- Smart Home
- Dual Owner’s Bedrooms
- Fireplace Features
- Windows - Tilt
Parking And Garage
- Parking Type
- Attached Garage
- Garage Spaces
- 2
- Parking Features
- Attached
- 2 Car Attached
- Garage
Exterior Features
- Roof
- Architectural
- Storage
- Attic
- Garage
- Driveway
- Paved-Concrete
- Exterior Features
- Aluminum/Vinyl Trim
- Windows - Tilt
- Foundation Details
- Slab
- Construction Materials
- Aluminum Siding
- Brick Veneer
- Patio And Porch Features
- Patio
- Porch
- Windows - Tilt
- Covered Patio
Lot And Land
- Lot Features
- Wooded
- Lot Dimensions
- 55x125
- Lot Size Acres
- 0.18
Utilities And Systems
- Sewer
- Public Sewer
- Cooling
- Central Air
- Heating
- Forced Air
- Gas Company
- Piedmont
- Cooling Fuel
- Electricity
- Heating Fuel
- Gas - Natural
- Water Heater
- Gas
- Tankless
- Water Source
- Public
- Water Company
- SJWD
- Garbage Pickup
- Private
- Electric Company
- Duke
Basement
- Rooms Below Grade
- 0
- Finished Sq Ft Below Grade
- 0
Security
- Security Features
- Smoke Detector(s)
Community
- Community Features
- Athletic Facilities
- Clubhouse
- Common Areas
- Water Access
- Exercise Facility
- Bike Path
- Playground
- Pool
- Sidewalks
- Lawn
- Walking Trails
- Community Center
- Lake
- Trail(s)
- Park
Pool And Spa
- Pool Features
- Windows - Tilt
Primary Suite
- Features
- Bath - Full
- Double Vanity
- Other/See Remarks
- Owner on Main Level
- Shower Only
- Walk-in Closet
New Construction
- Model
- Winthrop
- Builder
- Pulte
- Est Completion
- 2026-08-17
Additional Living
- Second Living Quarters
- Second Level
Listed by Jaymie Dimbath of Pulte Home Company, LLC
Location
- Address
- 1059 Tyger Branch Drive
- City
- Moore, SC 29369
- Community
- Sweetwater Hills
- County
- Spartanburg
Schools
- Elementary
- River Ridge
- Middle
- Florence Chapel
- High
- Byrnes High
School assignments may change. Contact the school district to confirm.
SPMLS information is provided exclusively for consumers’ personal, non-commercial use. It may not be used for any purpose other than to identify prospective properties consumers may be interested in purchasing. The data is deemed reliable but is not guaranteed accurate by the MLS.