101 Roscommon Run
Moore, SC 29369
$165/Sq Ft
Sold
4 bd · 2.5 ba · 3,190 sqft · $165/sqft
HOA & Association
- Common Area Ins.
About This Home
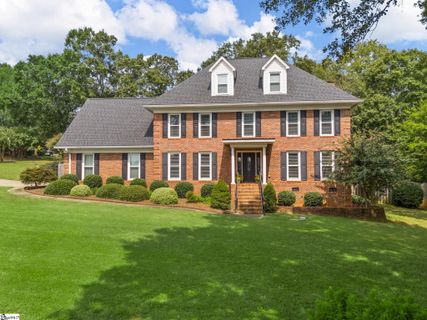
This elegant three-story all-brick home offers a perfect blend of traditional charm and modern updates. Upon entering, you're greeted by a stunning formal dining room with large windows that flood the space with natural light. There is a private office, perfect for working from home in a quiet and secluded space.
This office features custom-built shelving and large windows that overlook the beautifully landscaped front yard, offering both functionality and a peaceful view. Inside, you'll find a modernized kitchen and bathrooms, featuring sleek finishes and updated fixtures. The great room features a beautiful gas fireplace to enjoy on these cooler nights.
The third floor is designed as a versatile entertaining area, offering endless possibilities. Whether you envision a game room, media room, or an additional living space, this floor is the ultimate spot for relaxation and fun. With its spacious layout, it could easily accommodate guests or serve as a family retreat.
The home is situated in a beautifully landscaped yard, creating great curb appeal and a tranquil, private retreat in the backyard. Enjoy outdoor living on the screened-in patio, perfect for relaxing or entertaining without the hassle of bugs.Located in a picturesque, family-friendly neighborhood, this property also sits within a highly sought-after school district, making it an ideal choice for families.
The home's combination of classic brick charm, modern updates, and a serene outdoor setting makes it a true gem.
Property Details
Property Overview
- County
- Spartanburg
- Levels
- Three Or More
- Architectural Style
- Traditional
Interior Details
- Flooring
- Carpet
- Ceramic Tile
- Wood
- Appliances
- Electric Oven
- Microwave
- Gas Water Heater
- Laundry Features
- 2nd Floor
- Laundry Closet
- Interior Features
- High Ceilings
- Ceiling Smooth
- Granite Counters
- Fireplace Features
- Gas Log
- Gas Starter
Parking And Garage
- Garage Spaces
- 2
- Parking Features
- Attached
- Concrete
- Garage Door Opener
- Side/Rear Entry
Exterior Features
- Roof
- Architectural
- Driveway
- Attached
- Concrete
- Garage Door Opener
- Side/Rear Entry
- Foundation
- Crawl Space
- Sump Pump
- Patio Porch
- Screened
- Deck
- Patio
- Construction
- Brick Veneer
Lot And Land
- Lot Features
- 1/2 - Acre
- Corner Lot
- Few Trees
Utilities And Systems
- Sewer
- Septic Tank
- Cooling
- Central Air
- Electric
- Heating
- Natural Gas
- Utilities
- Cable Available
- Water Source
- Public
Tax Information
- Annual Tax
- 4132.55
Community
- Community Features
- Common Areas
- Playground
- Tennis Court(s)
Listed by Patti Tuffin of Keller Williams Grv Upst
Location
- Address
- 101 Roscommon Run
- City
- Moore, SC 29369
- Community
- Londonderry
- County
- Spartanburg
Schools
- Elementary
- Anderson Mill
- Middle
- RP Dawkins
- High
- Dorman
School assignments may change. Contact the school district to confirm.
The information is being provided by Greater Greenville MLS. Information deemed reliable but not guaranteed. Information is provided for consumers’ personal, non-commercial use, and may not be used for any purpose other than the identification of potential properties for purchase. Copyright 2024 Greater Greenville MLS. All Rights Reserved.
Free account needed — create one to continue viewing homes.
Members see everything — free👋 Still browsing Londonderry?
See everything on 101 Roscommon Run
Full photos, price history, and every active & pending home in Londonderry with a free account.
 1 / 36
- ✓ Full price & tax history for this home
- ✓ Every active & pending Londonderry listing
- ✓ Price-drop & new-listing alerts — you control them
Palmetto Park Realty Team
 $569K
$569K $545K
$545K $519K
$519K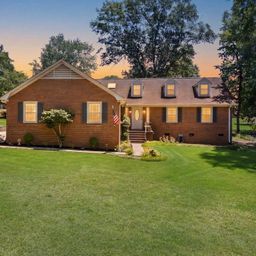 $359K
$359K $485K
$485KCheck your messages
Enter your 6-digit code
We sent a code to .
You're in — want text alerts too?
Verify your number and we'll text you price drops and new Londonderry listings. 1–2 texts a month, stop anytime.
You're in
Enjoy full access to 101 Roscommon Run and every home on Palmetto Park.