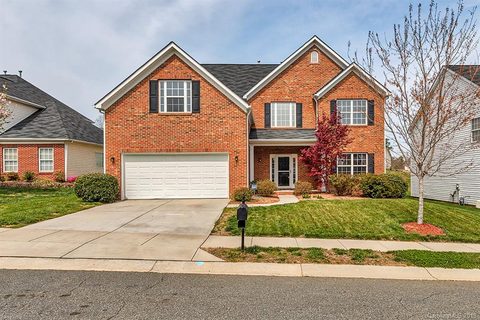
2623 Sierra Chase Drive
Monroe, NC 28112
$89/Sq Ft
Sold
5 bd · 3 ba · 3,232 sqft · $89/sqft
About This Home
If you need a large house with plenty of bedrooms and enough space for everyone then 2623 Sierra Chase drive could be the dream home you’ve been searching for. With a total of 5 bedrooms, including a first floor master suite, plus a large loft and a giant bonus room the biggest problem you’ll have is deciding who gets which bedroom. Imagine being able to have a nice living room, a playroom that can get little messy, and a man-cave all in the same house.
And when you’re not relaxing at home you’ll appreciate the community amenities including swim, tennis, and walking trails. Plus the neighborhood is built around an outstanding public golf course sure to please the golfer in the family. Beyond the community you’re a short drive to Historic Downtown Monroe, Downtown Waxhaw, as well as Wesley Chapel where you’ll find a Target, Harris Teeter, 201 Central, and multiple dining options.
Welcome to Stonebridge, you’re going to love it here.
Property history
-
Aug 12, 2026Went pending $435,000 PendingActive -> Pending
-
Aug 1, 2026Price reduced $435,000 ActiveWas $444,500
-
Aug 1, 2026Price reduced $435,000 PendingWas $444,500
Show 5 more Show less
-
Jul 13, 2026Price reduced $444,500 ActiveWas $449,500
-
Jun 15, 2026Price reduced $449,500 ActiveWas $459,900
-
Jun 6, 2026Listed for sale $459,900 PendingMay 29, 2018
-
May 29, 2018Sold $288,000 ClosedListed $300,000 · Apr 5, 2018 54 days on market
-
Apr 5, 2018Previously listed $300,000 Closed
Property Details
Interior Details
- Heating
- Central
- Forced Air
- Natural Gas
- Zoned
- Flooring
- Carpet
- Vinyl
- Wood
- Sqftmain
- 1555
- Roomcount
- 11
- Sqftlower
- 0
- Sqftother
- 0
- Sqftthird
- 0
- Sqftupper
- 1677
- Bedroommain
- 1
- Bedroomupper
- 4
- Fullbathmain
- 1
- Halfbathmain
- 1
- Fullbathupper
- 2
- Halfbathupper
- 0
- Half Bathrooms
- 1
- Total Bathrooms
- 4
- Window Features
- Insulated Window(s)
- Laundry Features
- Main Level
- Sqftunheatedmain
- 0
- Interior Features
- Attic Stairs Pulldown
- Cable Prewire
- Garden Tub
- Mainlevelgarageyn
- 1
- Sqftunheatedlower
- 0
- Sqftunheatedthird
- 0
- Sqftunheatedtotal
- 0
- Sqftunheatedupper
- 0
- Fireplace Features
- Gas Log
- Great Room
- Sqfttotalpropertyhla
- 3232
- Sqftunheatedbasement
- 0
- Sqftsecondlivingquarters
- 0
- Sqftsecondlivingquartershla
- 0
Dwelling And Structure
- Architectural Style
- Transitional
Square Footage And Levels
- Levels
- Two
- Living Area Units
- Square Feet
- Above Grade Finished Area
- 3232
- Below Grade Finished Area
- 0
Parking And Garage
- Parking Features
- Garage
Exterior Features
- Construction Materials
- Brick Partial
- Vinyl
- Patio And Porch Features
- Patio
Lot And Land
- Lot Size
- 0.21
- Lot Size Units
- Acres
Basement And Foundation
- Foundation Details
- Slab
Utilities
- Sewer
- County Sewer
- Water Source
- County Water
Financial Information
- Citytaxespaidto
- Union
- Hoasubjecttodues
- Mandatory
- Proposedspecialassessmentyn
- 0
Zoning And Restrictions
- Zoningspecification
- Res
Listed by Richard Price (704-989-5995) · R. W. Price & Associates, LLC (704-288-0688)
Location
- Address
- 2623 Sierra Chase Drive
- City
- Monroe, NC 28112
- Community
- Stonebridge
Schools
- Elementary
- Western Union
- Middle
- Parkwood
- High
- Parkwood
School assignments may change. Contact the school district to confirm.

Details provided by CANOPYMLS as Distributed by MLS Grid and may not match the public record.
IDX information is provided exclusively for consumers’ personal, non-commercial use only; it may not be used for any purpose other than to identify prospective properties consumers may be interested in purchasing. Data is deemed reliable but is not guaranteed accurate by the MLS GRID. Use of this site may be subject to an end user license agreement.
Based on information submitted to the MLS GRID as of Apr 2, 2021. All data is obtained from various sources and may not have been verified by broker or MLS GRID. Supplied Open House Information is subject to change without notice. All information should be independently reviewed and verified for accuracy. Properties may or may not be listed by the office/agent presenting the information.
Some IDX listings have been excluded from this website.
Any use by you of search facilities of data on the site, other than by a consumer looking to purchase real estate, is prohibited.
DMCA Notice: Palmetto Park Realty respects the intellectual property rights of others. If you believe that your work has been copied in a way that constitutes copyright infringement, please provide our designated agent with written notice containing the following information: (1) identification of the copyrighted work claimed to have been infringed; (2) identification of the material that is claimed to be infringing; (3) your contact information; (4) a statement that you have a good faith belief that use of the material is not authorized; and (5) a statement that the information in the notification is accurate and you are authorized to act on behalf of the copyright owner.
Please send DMCA notices to: hello@palmettopark.com