2313 Rainbrook Drive
Monroe, NC 28112
$205/Sq Ft
Sold
4 bd · 3 ba · 2,439 sqft · $205/sqft
About This Home
Prepare to be impressed by this exquisitely renovated full-brick home, where timeless charm meets elevated modern luxury on a private 1-acre lot in a quiet, mature community with no HOA. This exceptional one-story residence offers 4 bedrooms, 3.5 bathrooms, and 2,439 square feet of thoughtfully curated living space showcasing sophisticated design, high-end finishes, and impeccable craftsmanship throughout.
From the moment you step inside, you’re welcomed by an elegant open-concept layout filled with natural light, refined details, and seamless flow designed for both everyday comfort and entertaining. The home features the highest-quality LVP flooring throughout, fresh interior and exterior paint, new thermal windows with sleek black trim, new interior and exterior doors with modern black hardware, crown molding throughout the living areas and primary suites, custom window treatments, and abundant closet space.
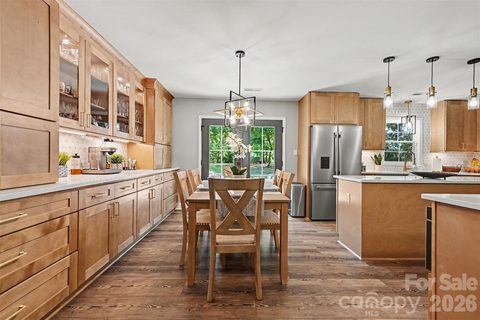
At the heart of the home, the sophisticated gourmet kitchen is a true showpiece, featuring solid wood custom cabinetry with soft-close hardware and pull-out drawers, gorgeous quartz countertops, stunning custom ceramic tile backsplash, and a premium high-end appliance package by Cosmo, including a 48-inch professional-grade range with vent hood, double oven, and under-counter microwave. The oversized island and abundant storage perfectly blend beauty and functionality.
Designed with both luxury and versatility in mind, this home features two lavish primary suites, each offering spacious walk-in closets and spa-inspired en-suite bathrooms. The luxurious bathrooms showcase quartz countertops, custom ceramic tile work, bidet toilets in both primary baths, high-end shower doors, and Bluetooth speaker vent fans for a truly elevated experience. The additional bedrooms are generously sized and thoughtfully appointed, providing flexibility for guests, family or a home office.
No detail was overlooked in this remarkable renovation. Additional upgrades include all new plumbing and electrical fixtures, recessed lighting throughout with unique nightlight feature, Bluetooth 52-inch ceiling fans in all rooms, new HVAC system, tankless water heater with circulating pump, fireplace with glass doors, digital front door lock with key fob access, alarm system with door and window contacts, heat sensors, and smoke alarms.
Step outside and enjoy the tranquility and privacy of your expansive 1-acre property, complete with a wood patio, new roof, new gutters with leaf guards, outdoor storage shed, and endless possibilities for outdoor living, entertaining, or creating your dream backyard oasis.
Rainbrook community is conveniently located just minutes from shopping, dining, hospitals, entertainment, and the Monroe Expressway; commuting to Charlotte and surrounding areas is effortless.
A rare opportunity to own a fully renovated luxury ranch with premium upgrades, dual primary suites, and no HOA restrictions. Schedule your private tour today and experience everything this extraordinary home has to offer.
Property history
-
Jun 26, 2026Sold $499,900 ClosedListed $499,900 · May 7, 2026 50 days on market
-
May 16, 2026Went pending $499,900 PendingActive -> Pending
-
May 7, 2026Previously listed $499,900 Closed
Property Details
Interior Details
- Heating
- Central
- Electric
- Floor Furnace
- Flooring
- Tile
- Vinyl
- Sqftmain
- 2439
- Roomcount
- 13
- Sqftlower
- 0
- Sqftthird
- 0
- Sqftupper
- 0
- Bedroommain
- 4
- Fullbathmain
- 3
- Halfbathmain
- 1
- Door Features
- Sliding Doors
- Half Bathrooms
- 1
- Total Bathrooms
- 4
- Window Features
- Window Treatments
- Laundry Features
- Electric Dryer Hookup
- In Hall
- Laundry Room
- Main Level
- Washer Hookup
- Sqftunheatedmain
- 408
- Interior Features
- Attic Stairs Pulldown
- Built-in Features
- Drop Zone
- Entrance Foyer
- Kitchen Island
- Open Floorplan
- Walk-In Closet(s)
- Walk-In Pantry
- Mainlevelgarageyn
- 0
- Security Features
- Carbon Monoxide Detector(s)
- Security System
- Smoke Detector(s)
- Sqftunheatedtotal
- 408
- Fireplace Features
- Gas Log
- Living Room
- Propane
- Wood Burning
- Sqfttotalpropertyhla
- 2439
- Sqftsecondlivingquartershla
- 0
Dwelling And Structure
- Architectural Style
- Ranch
Square Footage And Levels
- Levels
- One
- Above Grade Finished Area
- 2439
- Below Grade Finished Area
- 0
Parking And Garage
- Open Parking
- true
- Carport Spaces
- 1
- Carport Present
- true
- Parking Features
- Detached Carport
- Driveway
- Open Parking Spaces
- 4
Exterior Features
- Roof
- Composition
- Construction Materials
- Brick Full
- Wood
- Patio And Porch Features
- Covered
- Deck
- Front Porch
- Patio
Lot And Land
- Lot Features
- Cleared
- Level
- Private
- Wooded
- Lot Size Acres
- 0.97
- Lot Size Units
- Acres
- Other Structures
- Shed(s)
Basement And Foundation
- Foundation Details
- Crawl Space
- Slab
Utilities
- Sewer
- Septic Installed
- Utilities
- Electricity Connected
- Propane
- Water Source
- City
Financial Information
- Citytaxespaidto
- Monroe
- Hoasubjecttodues
- No
Zoning And Restrictions
- Zoningspecification
- A F8
Listed by Karina Roberts (704-615-2421) · NorthGroup Real Estate LLC (704-412-2804)
Location
- Address
- 2313 Rainbrook Drive
- City
- Monroe, NC 28112
- Community
- Rainbrook
Schools
- Elementary
- Western Union
- Middle
- Parkwood
- High
- Parkwood
School assignments may change. Contact the school district to confirm.

Details provided by CANOPYMLS as Distributed by MLS Grid and may not match the public record.
IDX information is provided exclusively for consumers’ personal, non-commercial use only; it may not be used for any purpose other than to identify prospective properties consumers may be interested in purchasing. Data is deemed reliable but is not guaranteed accurate by the MLS GRID. Use of this site may be subject to an end user license agreement.
Based on information submitted to the MLS GRID as of Jun 26, 2026. All data is obtained from various sources and may not have been verified by broker or MLS GRID. Supplied Open House Information is subject to change without notice. All information should be independently reviewed and verified for accuracy. Properties may or may not be listed by the office/agent presenting the information.
Some IDX listings have been excluded from this website.
Any use by you of search facilities of data on the site, other than by a consumer looking to purchase real estate, is prohibited.
DMCA Notice: Palmetto Park Realty respects the intellectual property rights of others. If you believe that your work has been copied in a way that constitutes copyright infringement, please provide our designated agent with written notice containing the following information: (1) identification of the copyrighted work claimed to have been infringed; (2) identification of the material that is claimed to be infringing; (3) your contact information; (4) a statement that you have a good faith belief that use of the material is not authorized; and (5) a statement that the information in the notification is accurate and you are authorized to act on behalf of the copyright owner.
Please send DMCA notices to: hello@palmettopark.com