1011 Yearden Lane
Monroe, NC 28110
$227/Sq Ft
Sold
3 bd · 2 ba · 1,833 sqft · $227/sqft
HOA & Association
About This Home
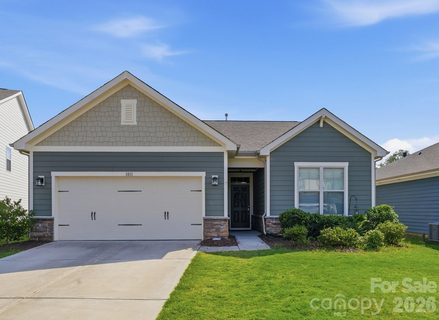
Wesley Chapel/Sun Valley charming home has just been reduced and more attractive than ever! Why wait to build new when you can acquire this captivating beauty now? This transitional ranch is ideal for those looking to avoid steps.
You enter this lovely home from a zero-grade entrance under the canopy of a porch. There are also no steps into the garage or onto the patio. It is truly suited for buyers looking for true one-level living.
From the spacious open floor plan to the thoughtfully planned flow of bedrooms, this home is a great find and amazing value. Two bedrooms in the front of the home share a spacious bathroom with elevated finishes on the stylish sink and vanity. A linen closet is located in the bathroom for more storage options.
Both secondary bedrooms are spacious, one showcasing a queen bed and the other bedroom is staged as a combination bedroom/office. The foyer is wide and welcoming. Luxury Vinyl Planking (LVP) throughout most of the common spaces adds to the open and clean feeling of the space.
A mud room/drop zone off the garage has been customized with built ins. A spacious laundry room is centrally located just off the drop zone. The kitchen boasts a nice gas cooktop for your home chef.
The counters are a lovely stone finish. A large island with seating for breakfast or entertaining is included, as well as extra cabinetry on the side to maximize this already generously appointed kitchen. The sink faces the great room, overlooking the island, inviting one to enjoy guests while preparing meals or cleaning up.
There is an abundance of cabinetry for storage, as well as a spacious pantry closet. The dining room and great room are both flooded with natural light from all of the windows at the rear. A cozy fireplace with a mantle for your holiday happenings adds to the charm.
The electric fireplace is mounted to the wall and is operated by a remote. This space is clad in stylish shiplap, adding to the character of the fireplaces wall. There are hookups above the mantle should you wish to mount your media in this area, as well.
The home is rounded out with a lovely primary suite with separate vanities, an oversized walk-in closet with built ins, a large garden tub, separate shower and water closet. The rear of the home has fencing for your pets and a lovely patio for sipping your morning coffee or evening glass of wine. The lot extends beyond the fenced area.
Seller is willing to remove fenced area if u=buyer desires. You are close to multiple grocery stores, the theatre at Sun Valley and a short drive to the quaint town of Waxhaw. The community amenities are in the second phase of Weddington Pointe and include a pool, a pond, a clubhouse and ample parking.
The Yearden Road phase of the community is just the two cul-de-sacs that comprise Phase One, making this extremely private and desirable. This home is a delight. It is priced right and sure to fit the needs of many families.
Property history
-
Oct 1, 2026Sold $423,788 ClosedListed $423,788 · Jun 12, 2026 111 days on market
-
Sep 30, 2026Sold $417,000 ClosedListed $423,788 · Jun 12, 2026 110 days on market
-
Aug 19, 2026Went pending $423,788 PendingActive -> Pending
Show 4 more Show less
-
Aug 6, 2026Price reduced $423,788 ActiveWas $424,788
-
Aug 6, 2026Price reduced $423,788 ClosedWas $424,788
-
Jul 2, 2026Price reduced $424,788 ActiveWas $424,888
-
Jun 12, 2026Previously listed $423,788 Closed
Property Details
Interior Details
- Heating
- Natural Gas
- Flooring
- Tile
- Vinyl
- Room Count
- 10
- Door Features
- Sliding Doors
- Half Bathrooms
- 0
- Unheated Sq Ft
- 558
- Total Bathrooms
- 2
- Window Features
- Insulated Window(s)
- Laundry Features
- Laundry Room
- Main Level Sq Ft
- 1833
- Main Level Garage
- Yes
- Fireplace Features
- Electric
- Great Room
- Main Level Bedrooms
- 3
- Unheated Main Sq Ft
- 558
- Lower Level Bedrooms
- 0
- Third Level Bedrooms
- 0
- Upper Level Bedrooms
- 0
- Main Level Full Baths
- 2
- Main Level Half Baths
- 0
- Lower Level Full Baths
- 0
- Lower Level Half Baths
- 0
- Third Level Full Baths
- 0
- Third Level Half Baths
- 0
- Upper Level Full Baths
- 0
- Upper Level Half Baths
- 0
Dwelling And Structure
- Construction Type
- Site Built
- Architectural Style
- Transitional
- Accessibility Features
- No Interior Steps
- Zero-Grade Entry
Square Footage And Levels
- Levels
- One
- Above Grade Finished Area
- 1833
Parking And Garage
- Parking Features
- Garage Door Opener
- Garage Faces Front
Exterior Features
- Roof
- Architectural Shingle
- Construction Materials
- Fiber Cement
Lot And Land
- Fencing
- Fenced
- Lot Size Acres
- 0.181
- Lot Size Units
- Acres
Basement And Foundation
- Foundation Details
- Slab
Utilities
- Sewer
- County Sewer
- Utilities
- Cable Available
- Natural Gas
- Water Source
- County Water
Financial Information
- Hoa Dues
- Mandatory
- City Taxes Paid To
- No City Taxes Paid
Zoning And Restrictions
- Zoning
- SFR
- Restrictions
- Architectural Review
- Subject To Ccrs
- Yes
Listed by Janet Teel (704-641-0267) · NorthGroup Real Estate LLC (704-412-2804)
Location
- Address
- 1011 Yearden Lane
- City
- Monroe, NC 28110
- Community
- Weddington Pointe
Schools
- Elementary
- Shiloh Valley
- Middle
- Sun Valley
- High
- Sun Valley
School assignments may change. Contact the school district to confirm.

Details provided by CANOPYMLS as Distributed by MLS Grid and may not match the public record.
IDX information is provided exclusively for consumers’ personal, non-commercial use only; it may not be used for any purpose other than to identify prospective properties consumers may be interested in purchasing. Data is deemed reliable but is not guaranteed accurate by the MLS GRID. Use of this site may be subject to an end user license agreement.
Based on information submitted to the MLS GRID as of Oct 1, 2026. All data is obtained from various sources and may not have been verified by broker or MLS GRID. Supplied Open House Information is subject to change without notice. All information should be independently reviewed and verified for accuracy. Properties may or may not be listed by the office/agent presenting the information.
Some IDX listings have been excluded from this website.
Any use by you of search facilities of data on the site, other than by a consumer looking to purchase real estate, is prohibited.
DMCA Notice: Palmetto Park Realty respects the intellectual property rights of others. If you believe that your work has been copied in a way that constitutes copyright infringement, please provide our designated agent with written notice containing the following information: (1) identification of the copyrighted work claimed to have been infringed; (2) identification of the material that is claimed to be infringing; (3) your contact information; (4) a statement that you have a good faith belief that use of the material is not authorized; and (5) a statement that the information in the notification is accurate and you are authorized to act on behalf of the copyright owner.
Please send DMCA notices to: hello@palmettopark.com