8809 Fairview Road
Mint Hill, NC 28227
$165/Sq Ft
Sold
4 bd · 3 ba · 2,030 sqft · $165/sqft
About This Home
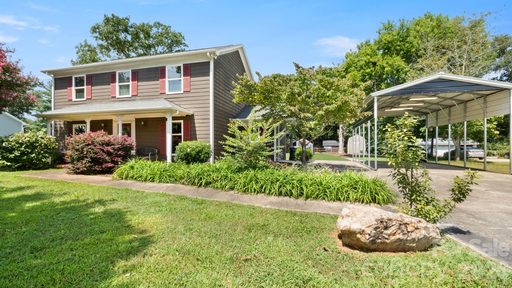
Welcome to 8809 Fairview, a rare & versatile home that lives like a 5 bedroom home! 4 bedroom, 3.5-bath, PLUS HUGE MAIN LEVEL BONUS room with ENSUITE and closet! Stunning New luxury vinyl plank on main floor, brand new comfy carpet throughout the upstairs!
This home is perfectly suited for multi-generational living or aging-in-place. Thoughtfully designed with two primary suites—one on the main level with a zero-entry shower, lowered sink, and ramp access—this home offers unmatched comfort and flexibility. The beautifully updated kitchen is a chef’s dream, featuring roll-out shelving, quality cabinetry, a gas cooktop, double oven, and a convenient island, all open to the dining area for effortless entertaining. Custom built-ins add character and function in both the dining and living rooms, including a built-in buffet, pantry with roll-out shelving, and gorgeous shelving in the living area. The main level boasts durable laminate and luxury vinyl plank flooring, while upstairs you'll find a second primary suite with ensuite, three additional spacious bedrooms, and an updated hall bath. Outside, enjoy a nearly half-acre flat lot with a massive 25' x 16' covered carport with electricity—perfect for your boat, RV, or extra vehicles. The stunning perennial garden blooms year-round with low-maintenance beauty, complemented by a concrete patio, two sheds, and a flat area ready for expansion with electricity already in place. Located just across the street from Veterans Memorial Park, this home offers front-row seats to July 4th fireworks and immediate access to nature trails, and sports/athletic courts, MORE! With NO HOA, nearby access to I-485, and all the charm of downtown Mint Hill just minutes away, this exceptional property truly has it all. HUGE BONUS ROOM ON MAIN with ENSUITE WAS USED AS 5TH BEDROOM, HOWEVER SEPTIC RECORDS REFLECT THE ORIGINAL 4 BEDROOMS...PER THE COUNTY A BUYER COULD HAVE SEPTIC ASSESSED AND POTENTIALLY RECLASSIFY BONUS ROOM AS A 5TH BEDROOM.
Property history
-
Oct 2, 2026Sold $399,999 ClosedListed $399,999 · May 1, 2026 154 days on market
-
Sep 30, 2026Sold $335,000 ClosedListed $399,999 · May 1, 2026 152 days on market
-
Aug 18, 2026Went pending $399,999 PendingActive -> Pending
Show 12 more Show less
-
Aug 13, 2026Back on market $399,999 ActivePending -> Active
-
Jul 9, 2026Went pending $399,999 PendingActive -> Pending
-
Jun 24, 2026Status changed to Off Market $425,000 Off MarketHold -> Off Market
-
Jun 3, 2026Price reduced $399,999 ActiveWas $425,000
-
Jun 3, 2026Price reduced $399,999 ClosedWas $425,000
-
May 1, 2026Previously listed $399,999 Closed
-
Mar 17, 2026Status changed to Off Market $425,000 Off MarketHold -> Off Market
-
Mar 17, 2026Status changed to Hold $425,000 HoldOff Market -> Hold
-
Mar 17, 2026Went pending $425,000 PendingActive -> Pending
-
Mar 12, 2026Status changed to Off Market $425,000 Off MarketPending -> Off Market
-
Mar 12, 2026Status changed to Hold $425,000 HoldOff Market -> Hold
-
Feb 2, 2026Went pending $425,000 PendingActive -> Pending
Property Details
Interior Details
- Heating
- Central
- Flooring
- Carpet
- Laminate
- Vinyl
- Room Count
- 15
- Door Features
- Mirrored Closet Door(s)
- Storm Door(s)
- Half Bathrooms
- 1
- Total Bathrooms
- 4
- Laundry Features
- Mud Room
- Inside
- Main Level
- Main Level Sq Ft
- 1253
- Interior Features
- Built-in Features
- Drop Zone
- Entrance Foyer
- Kitchen Island
- Pantry
- Split Bedroom
- Storage
- Walk-In Closet(s)
- Other - See Remarks
- Upper Level Sq Ft
- 777
- Main Level Bedrooms
- 0
- Upper Level Bedrooms
- 4
- Main Level Full Baths
- 1
- Main Level Half Baths
- 1
- Upper Level Full Baths
- 2
Dwelling And Structure
- Construction Type
- Site Built
- Architectural Style
- Traditional
- Accessibility Features
- Two or More Access Exits
- Bath Grab Bars
- Bath Low Mirrors
- Bath Raised Toilet
- Roll-In Shower
- Bath Roll-Under Sink
- Door Width 32 Inches or More
- Swing In Door(s)
- Entry Slope less than 1 foot
- Mobility Friendly Flooring
- Ramp(s)-Main Level
- Thresholds 5/8 Inches
- See Remarks
Square Footage And Levels
- Levels
- Two
- Above Grade Finished Area
- 2030
Parking And Garage
- Open Parking
- true
- Carport Spaces
- 2
- Covered Spaces
- 2
- Carport Present
- true
- Parking Features
- Detached Carport
- Driveway
- Open Parking Spaces
- 8
Exterior Features
- Roof
- Architectural Shingle
- Construction Materials
- Fiber Cement
- Patio And Porch Features
- Covered
- Front Porch
- Patio
- Rear Porch
Lot And Land
- Lot Features
- Cleared
- Level
- Lot Size Acres
- 0.47
- Lot Size Units
- Acres
- Other Structures
- Outbuilding
- Shed(s)
- Other - See Remarks
Basement And Foundation
- Foundation Details
- Slab
Utilities
- Sewer
- Septic Installed
- Water Source
- City
Financial Information
- City Taxes Paid To
- Mint Hill
Zoning And Restrictions
- Zoning
- R
Listed by Jennifer Lee (980-825-2582) · Mackey Realty LLC (704-919-0073)
Location
- Address
- 8809 Fairview Road
- City
- Mint Hill, NC 28227
- Community
- Jefferson Colony
Schools
- Elementary
- Bain
- Middle
- Mint Hill
- High
- Independence
School assignments may change. Contact the school district to confirm.

Details provided by CANOPYMLS as Distributed by MLS Grid and may not match the public record.
IDX information is provided exclusively for consumers’ personal, non-commercial use only; it may not be used for any purpose other than to identify prospective properties consumers may be interested in purchasing. Data is deemed reliable but is not guaranteed accurate by the MLS GRID. Use of this site may be subject to an end user license agreement.
Based on information submitted to the MLS GRID as of Oct 2, 2026. All data is obtained from various sources and may not have been verified by broker or MLS GRID. Supplied Open House Information is subject to change without notice. All information should be independently reviewed and verified for accuracy. Properties may or may not be listed by the office/agent presenting the information.
Some IDX listings have been excluded from this website.
Any use by you of search facilities of data on the site, other than by a consumer looking to purchase real estate, is prohibited.
DMCA Notice: Palmetto Park Realty respects the intellectual property rights of others. If you believe that your work has been copied in a way that constitutes copyright infringement, please provide our designated agent with written notice containing the following information: (1) identification of the copyrighted work claimed to have been infringed; (2) identification of the material that is claimed to be infringing; (3) your contact information; (4) a statement that you have a good faith belief that use of the material is not authorized; and (5) a statement that the information in the notification is accurate and you are authorized to act on behalf of the copyright owner.
Please send DMCA notices to: hello@palmettopark.com