12620 Twilight Drive
Mint Hill, NC 28227
$204/Sq Ft
Sold
5 bd · 3 ba · 2,766 sqft · $204/sqft
HOA & Association
About This Home
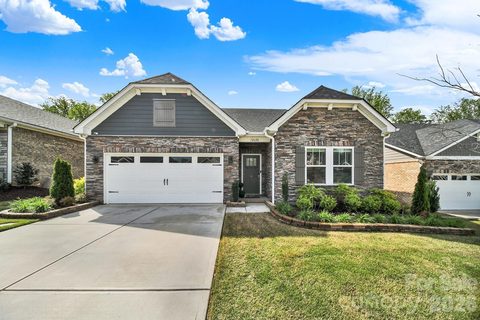
Beautifully maintained and thoughtfully updated home in the heart of Mint Hill! Welcome to 12620 Twilight Dr, where comfort, style, and functionality come together. This inviting property features a bright, open floor plan filled with natural light—perfect for everyday living and entertaining.
The gourmet kitchen offers ample cabinetry and counter space, flowing seamlessly into the living and dining areas. A standout feature is the enclosed sunroom, creating the perfect year-round space to relax or entertain. The primary suite provides a peaceful retreat with custom cabinetry and shelving, while additional bedrooms—also feature closet built-ins—offer flexibility for guests, a home office, or hobbies.
You’ll also appreciate custom storage solutions in the laundry room and pantry, adding both convenience and organization. Step outside to a beautifully enhanced backyard designed for enjoyment and ease. Including stamped concrete patio, full fencing, professional landscaping with stone flower beds, river rock accents, and mature plants with fresh mulch.
An irrigation system helps maintain the lush yard, and a dedicated trash can enclosure with pavers adds a polished, practical touch. The garage is equally impressive with epoxy flooring and built-in cabinets and storage—ideal for keeping everything neat and organized. Located in a desirable community with easy access to shopping, dining, and major highways, this move-in ready home blends suburban charm with modern upgrades.
Don’t miss this exceptional opportunity!
Property history
-
Aug 28, 2026Sold $574,900 ClosedListed $574,900 · Apr 23, 2026 127 days on market
-
Aug 28, 2026Sold $565,000 ClosedListed $574,900 · Apr 23, 2026 127 days on market
-
Aug 4, 2026Went pending $574,900 PendingActive -> Pending
Show 7 more Show less
-
Jul 14, 2026Price reduced $574,900 ActiveWas $585,000
-
Jul 14, 2026Price reduced $574,900 ClosedWas $585,000
-
Jun 17, 2026Back on market $585,000 ActivePending -> Active
-
May 27, 2026Went pending $585,000 PendingActive -> Pending
-
May 14, 2026Price reduced $585,000 ActiveWas $595,000
-
Apr 23, 2026Listed for sale $595,000 ActiveAug 28, 2026
-
Apr 23, 2026Previously listed $574,900 Closed
Property Details
Interior Details
- Heating
- Central
- Zoned
- Flooring
- Vinyl
- Sqftmain
- 2106
- Roomcount
- 13
- Sqftlower
- 0
- Sqftthird
- 0
- Sqftupper
- 660
- Sqftgarage
- 412
- Bedroommain
- 4
- Bedroomupper
- 1
- Fullbathmain
- 2
- Halfbathmain
- 1
- Door Features
- Insulated Door(s)
- Fullbathupper
- 1
- Halfbathupper
- 0
- Half Bathrooms
- 1
- Total Bathrooms
- 4
- Window Features
- Insulated Window(s)
- Laundry Features
- Main Level
- Interior Features
- Cable Prewire
- Kitchen Island
- Open Floorplan
- Pantry
- Walk-In Closet(s)
- Walk-In Pantry
- Mainlevelgarageyn
- 1
- Security Features
- Carbon Monoxide Detector(s)
- Security System
- Sqftunheatedtotal
- 0
- Fireplace Features
- Gas
- Living Room
- Sqfttotalpropertyhla
- 2766
- Sqftsecondlivingquartershla
- 0
Square Footage And Levels
- Levels
- One and One Half
- Above Grade Finished Area
- 2766
- Below Grade Finished Area
- 0
Parking And Garage
- Parking Features
- Driveway
- Attached Garage
- On Street
Exterior Features
- Exterior Features
- In-Ground Irrigation
- Construction Materials
- Brick Partial
- Patio And Porch Features
- Covered
- Glass Enclosed
- Patio
- Rear Porch
Lot And Land
- Fencing
- Fenced
- Lot Size Acres
- 0.158
- Lot Size Units
- Acres
- Lot Size Dimensions
- 55x55x125x125
Basement And Foundation
- Foundation Details
- Slab
Utilities
- Sewer
- Public Sewer
- Utilities
- Cable Available
- Natural Gas
- Water Source
- City
Financial Information
- Citytaxespaidto
- Mint Hill
Zoning And Restrictions
- Zoningspecification
- R
Listed by Hala Matar (206-799-4094) · Redfin Corporation (877-973-3346)
Location
- Address
- 12620 Twilight Drive
- City
- Mint Hill, NC 28227
- Community
- Heron Creek
Schools
- Elementary
- Unspecified
- Middle
- Northeast
- High
- Independence
School assignments may change. Contact the school district to confirm.

Details provided by CANOPYMLS as Distributed by MLS Grid and may not match the public record.
IDX information is provided exclusively for consumers’ personal, non-commercial use only; it may not be used for any purpose other than to identify prospective properties consumers may be interested in purchasing. Data is deemed reliable but is not guaranteed accurate by the MLS GRID. Use of this site may be subject to an end user license agreement.
Based on information submitted to the MLS GRID as of Aug 28, 2026. All data is obtained from various sources and may not have been verified by broker or MLS GRID. Supplied Open House Information is subject to change without notice. All information should be independently reviewed and verified for accuracy. Properties may or may not be listed by the office/agent presenting the information.
Some IDX listings have been excluded from this website.
Any use by you of search facilities of data on the site, other than by a consumer looking to purchase real estate, is prohibited.
DMCA Notice: Palmetto Park Realty respects the intellectual property rights of others. If you believe that your work has been copied in a way that constitutes copyright infringement, please provide our designated agent with written notice containing the following information: (1) identification of the copyrighted work claimed to have been infringed; (2) identification of the material that is claimed to be infringing; (3) your contact information; (4) a statement that you have a good faith belief that use of the material is not authorized; and (5) a statement that the information in the notification is accurate and you are authorized to act on behalf of the copyright owner.
Please send DMCA notices to: hello@palmettopark.com