10312 Club Trophy Lane
Mint Hill, NC 28227
$209/Sq Ft
Sold
4 bd · 3 ba · 2,635 sqft · $209/sqft
HOA & Association
About This Home
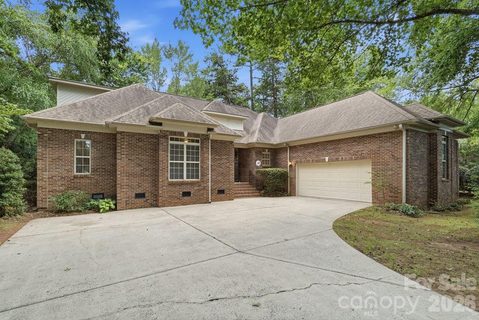
OPPORTUNITY KNOCKS!! Live in one of the most coveted n'hoods in Charlotte at this new price! Unique, spacious, custom-built ranch+ on the 1st hole in desirable Olde Sycamore Golf Plantation.
4 BRs and 3.5 Baths. Incredible Kitchen with L-shaped island offers an abundance of space for casual dining, food prep, and serving.
Silestone c'tops. Tile backsplash. 2 ovens.
Roll-out shelves in lower cabinets. Under cabinet and recessed lighting. Your updates can transform this Kitchen into the envy of the neighborhood!
Handicap-friendly home with wheelchair lift in garage, zero-entry shower w/grab bars, and 32-inch doorways. Versatile living space to meet your family's needs--Living/Sitting Room, Dining Room, Den, Casual Dining area, and expansive Kitchen island. 3 well-sized BRs and closets on main.
BR 4+full Bath+walk-in Attic upstairs. Enjoy the outdoors via multiple access points to the extended covered patio with a view and a wedge to the 1st green. Lovely landscaping offers privacy.
Enjoy resort-style amenities like the n'hood pool and clubhouse, tennis and pickleball courts, and well-lit sidewalks for you and your pets. Golf facilities are not included in HOA fee. For golf info, go to https://www.
oldesycamoregolf.com/ Some TLC and your design ideas will transform this house into your Home Sweet Home! Schools are Independence High, Mint Hill Middle, and Bain Elementary, which has been nominated for Charlotte's Best Elementary School for 4 years in a row.
Queens Grant Community Charter School is also in Mint Hill. 1.5 miles to I-485.
2.5 miles to downtown Mint Hill. 16 miles to uptown Charlotte.
Property being sold As Is.
Property history
-
Sep 26, 2026Sold $620,000 ClosedListed $620,000 · Jul 10, 2026 78 days on market
-
Sep 25, 2026Sold $550,000 ClosedListed $620,000 · Jul 10, 2026 77 days on market
-
Aug 29, 2026Went pending $620,000 PendingActive -> Pending
Show 3 more Show less
-
Aug 2, 2026Price reduced $620,000 ActiveWas $630,000
-
Jul 30, 2026Price reduced $620,000 ClosedWas $630,000
-
Jul 10, 2026Previously listed $620,000 Closed
Property Details
Interior Details
- Heating
- Forced Air
- Natural Gas
- Flooring
- Carpet
- Tile
- Wood
- Room Count
- 13
- Garage Sq Ft
- 554
- Half Bathrooms
- 1
- Unheated Sq Ft
- 242
- Total Bathrooms
- 4
- Laundry Features
- Electric Dryer Hookup
- Laundry Room
- Main Level
- Washer Hookup
- Main Level Sq Ft
- 2346
- Basement Bedrooms
- 0
- Interior Features
- Attic Walk In
- Breakfast Bar
- Cable Prewire
- Entrance Foyer
- Walk-In Closet(s)
- Main Level Garage
- Yes
- Security Features
- Carbon Monoxide Detector(s)
- Smoke Detector(s)
- Upper Level Sq Ft
- 289
- Fireplace Features
- Gas Log
- Living Room
- Basement Full Baths
- 0
- Basement Half Baths
- 0
- Main Level Bedrooms
- 3
- Unheated Main Sq Ft
- 242
- Lower Level Bedrooms
- 0
- Third Level Bedrooms
- 0
- Upper Level Bedrooms
- 1
- Main Level Full Baths
- 2
- Main Level Half Baths
- 1
- Lower Level Full Baths
- 0
- Lower Level Half Baths
- 0
- Third Level Full Baths
- 0
- Third Level Half Baths
- 0
- Upper Level Full Baths
- 1
- Upper Level Half Baths
- 0
Dwelling And Structure
- Construction Type
- Site Built
Square Footage And Levels
- Levels
- 1 Story/F.R.O.G.
- Above Grade Finished Area
- 2635
Parking And Garage
- Open Parking
- true
- Parking Features
- Attached Garage
- Garage Door Opener
- Garage Faces Side
- Open Parking Spaces
- 2
Exterior Features
- Roof
- Architectural Shingle
- Construction Materials
- Brick Full
- Stone Veneer
- Vinyl
- Patio And Porch Features
- Rear Porch
Lot And Land
- Lot Features
- Level
- On Golf Course
- Wooded
- Lot Size Acres
- 0.39
- Lot Size Units
- Acres
- Lot Size Dimensions
- 161x99x172x37x24x16x32x8
Basement And Foundation
- Foundation Details
- Crawl Space
Waterfront And View
- View
- Golf Course
Utilities
- Sewer
- County Sewer
- Utilities
- Cable Available
- Electricity Connected
- Natural Gas
- Underground Utilities
- Water Source
- County Water
Financial Information
- Hoa Dues
- Mandatory
- City Taxes Paid To
- Mint Hill
Zoning And Restrictions
- Zoning
- R
- Restrictions
- Architectural Review
- Subdivision
- Subject To Ccrs
- Yes
- Restrictions Description
- Olde Sycamore CCRs and ARC
Listed by Erin DeLuca (704-651-5893) · NextHome Paramount (704-315-7590)
Location
- Address
- 10312 Club Trophy Lane
- City
- Mint Hill, NC 28227
- Community
- Olde Sycamore
Schools
- Elementary
- Bain
- Middle
- Mint Hill
- High
- Independence
School assignments may change. Contact the school district to confirm.

Details provided by CANOPYMLS as Distributed by MLS Grid and may not match the public record.
IDX information is provided exclusively for consumers’ personal, non-commercial use only; it may not be used for any purpose other than to identify prospective properties consumers may be interested in purchasing. Data is deemed reliable but is not guaranteed accurate by the MLS GRID. Use of this site may be subject to an end user license agreement.
Based on information submitted to the MLS GRID as of Sep 26, 2026. All data is obtained from various sources and may not have been verified by broker or MLS GRID. Supplied Open House Information is subject to change without notice. All information should be independently reviewed and verified for accuracy. Properties may or may not be listed by the office/agent presenting the information.
Some IDX listings have been excluded from this website.
Any use by you of search facilities of data on the site, other than by a consumer looking to purchase real estate, is prohibited.
DMCA Notice: Palmetto Park Realty respects the intellectual property rights of others. If you believe that your work has been copied in a way that constitutes copyright infringement, please provide our designated agent with written notice containing the following information: (1) identification of the copyrighted work claimed to have been infringed; (2) identification of the material that is claimed to be infringing; (3) your contact information; (4) a statement that you have a good faith belief that use of the material is not authorized; and (5) a statement that the information in the notification is accurate and you are authorized to act on behalf of the copyright owner.
Please send DMCA notices to: hello@palmettopark.com