10 Chestnut Top Circle
Mills River, NC 28759
$177/Sq Ft
Sold
3 bd · 2 ba · 2,642 sqft · $177/sqft
About This Home
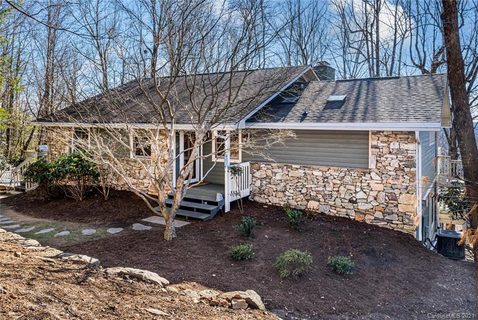
Vast panoramic winter views accompanied by top-of-the-mountain privacy make this move-in ready home a dream. Nestled in the gated community of High Vista, this neighborhood has a broad array of amenities. Your mountaintop haven is conveniently located just minutes to South Asheville and Hendersonville.
Each room is designed and set up to capture the mountain views. This home features a large master suite on the main level and two additional guest rooms with a separate living space on the lower level. Vaulted ceilings paired with the stacked stone gas fireplace are the main features of the cozy living space.
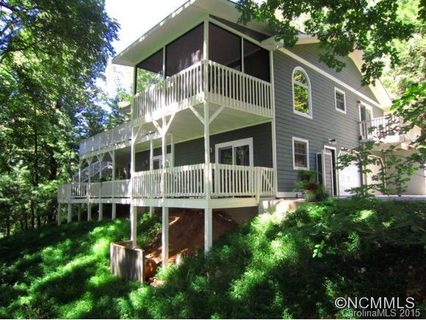
This phenomenal living room opens up to the dining area and the breathtaking views from the outdoor deck. Find yourself soaking in the beauty of nature from the covered screen porch, which is arguably the seller's favorite spot in the home. Home warranty offered.
Property history
-
Aug 17, 2026Price reduced $750,000 ActiveWas $775,000
-
Jul 6, 2026Listed for sale $775,000 ActiveFeb 19, 2021
-
Feb 19, 2021Sold $468,705 ClosedListed $455,000 · Jan 19, 2021 31 days on market
Show 7 more Show less
-
Jan 19, 2021Previously listed $455,000 Closed
-
Aug 1, 2016Sold $350,000 ClosedListed $364,900 · Sep 15, 2015 321 days on market
-
Sep 15, 2015Previously listed $364,900 Closed
-
May 2, 2013Sold $265,000 ClosedListed $259,900 · Dec 13, 2012 140 days on market
-
Dec 13, 2012Previously listed $259,900 Closed
-
Jun 7, 2012Sold $230,000 ClosedListed $234,900 · Mar 8, 2012 91 days on market
-
Mar 8, 2012Previously listed $234,900 Closed
Property Details
Interior Details
- Heating
- Central
- Heat Pump
- Zoned
- Flooring
- Carpet
- Laminate
- Tile
- Vinyl
- Wood
- Sqftmain
- 1664
- Roomcount
- 14
- Sqftlower
- 0
- Sqftother
- 0
- Sqftthird
- 0
- Sqftupper
- 0
- Sqftgarage
- 686
- Bedroommain
- 1
- Fullbathmain
- 1
- Halfbathmain
- 1
- Door Features
- Storm Door(s)
- Half Bathrooms
- 1
- Bedroombasement
- 2
- Total Bathrooms
- 3
- Window Features
- Storm Window(s)
- Fullbathbasement
- 1
- Halfbathbasement
- 0
- Laundry Features
- Main Level
- Sqftunheatedmain
- 0
- Interior Features
- Breakfast Bar
- Kitchen Island
- Vaulted Ceiling(s)
- Walk-In Closet(s)
- Mainlevelgarageyn
- 0
- Security Features
- Radon Mitigation System
- Security Service
- Sqftunheatedlower
- 0
- Sqftunheatedthird
- 0
- Sqftunheatedtotal
- 0
- Sqftunheatedupper
- 0
- Fireplace Features
- Family Room
- Gas Log
- Living Room
- Propane
- Sqfttotalpropertyhla
- 2642
- Sqftunheatedbasement
- 0
Dwelling And Structure
- Architectural Style
- Contemporary
Square Footage And Levels
- Levels
- One
- Living Area Units
- Square Feet
- Above Grade Finished Area
- 1664
- Below Grade Finished Area
- 978
Parking And Garage
- Parking Features
- Basement
- Garage
- Garage Door Opener
Exterior Features
- Roof
- Shingle
- Construction Materials
- Concrete Block
- Fiber Cement
- Stone
- Patio And Porch Features
- Covered
- Deck
- Front Porch
- Rear Porch
- Screened
Lot And Land
- Lot Size
- 0.76
- Lot Features
- Hilly
- Sloped
- Wooded
- Views
- Lot Size Units
- Acres
Basement And Foundation
- Basement
- Basement
- Exterior Entry
- Interior Entry
- Partially Finished
Waterfront And View
- View
- Long Range
- Winter
Utilities
- Sewer
- Septic Installed
- Utilities
- Cable Available
- Water Source
- Community Well
Financial Information
- Citytaxespaidto
- Henderson
- Hoasubjecttodues
- Mandatory
- Proposedspecialassessmentyn
- 0
Zoning And Restrictions
- Zoningspecification
- M R- M U
Listed by Sandi AuBuchon (828-707-0787) · Premier Sothebys International Realty (828-277-3238)
Location
- Address
- 10 Chestnut Top Circle
- City
- Mills River, NC 28759
- Community
- High Vista Country C
Schools
- Elementary
- Glen Marlow
- Middle
- Rugby
- High
- West Henderson
School assignments may change. Contact the school district to confirm.

Details provided by CANOPYMLS as Distributed by MLS Grid and may not match the public record.
IDX information is provided exclusively for consumers’ personal, non-commercial use only; it may not be used for any purpose other than to identify prospective properties consumers may be interested in purchasing. Data is deemed reliable but is not guaranteed accurate by the MLS GRID. Use of this site may be subject to an end user license agreement.
Based on information submitted to the MLS GRID as of Apr 2, 2021. All data is obtained from various sources and may not have been verified by broker or MLS GRID. Supplied Open House Information is subject to change without notice. All information should be independently reviewed and verified for accuracy. Properties may or may not be listed by the office/agent presenting the information.
Some IDX listings have been excluded from this website.
Any use by you of search facilities of data on the site, other than by a consumer looking to purchase real estate, is prohibited.
DMCA Notice: Palmetto Park Realty respects the intellectual property rights of others. If you believe that your work has been copied in a way that constitutes copyright infringement, please provide our designated agent with written notice containing the following information: (1) identification of the copyrighted work claimed to have been infringed; (2) identification of the material that is claimed to be infringing; (3) your contact information; (4) a statement that you have a good faith belief that use of the material is not authorized; and (5) a statement that the information in the notification is accurate and you are authorized to act on behalf of the copyright owner.
Please send DMCA notices to: hello@palmettopark.com