10 Chestnut Top Circle
Mills River, NC 28759
Est. $4,538/mo20% down · 7.125% · 30-yrAdjust
- P&I$3,773
- Taxes$438
- Insurance$233
- PMI$0
- HOA$94
Principal, interest, property tax, insurance & HOA. Estimate only — not a loan offer.
$265/Sq Ft
3 bd · 2 ba · 2,642 sqft · $265/sqft
HOA & Association
About This Home
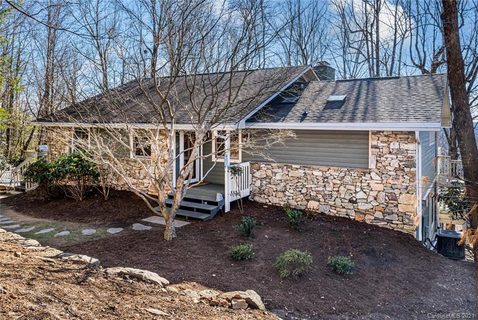
Beautifully renovated, well maintained and completely move-in ready, this mountain retreat offers exceptional privacy and excellent long range winter views. The home was thoughtfully designed with its natural setting in mind, ensuring that nearly every room is positioned to capture the surrounding mountain scenery and natural light. The main level features a spacious, open-concept floor plan that seamlessly connects the living, dining, and kitchen areas, making it highly functional for both entertaining and everyday living.
This central space is highlighted by vaulted ceilings, Hickory hardwood floors, and a striking stacked-stone gas fireplace. The kitchen is outfitted with high-quality finishes, including quartzite countertops and stainless steel Bosch appliances—featuring a gas cooktop, a microwave/wall oven combo, and a built-in trash compactor. For added convenience, the kitchen attaches directly to a dedicated laundry room and an outdoor grilling porch.
The main-level primary suite is generously sized and includes a large en-suite bathroom with a walk-in closet, additional closet as well as direct access to the back porch. For a quiet outdoor space, the home also features a screened-in porch that serves as a comfortable spot for morning coffee while enjoying the privacy of the lot. Downstairs, the lower level provides excellent flexibility and includes two additional bedrooms and a comfortable family room/den centered around a second stone gas fireplace.
Guests can enjoy a high level of independence thanks to a well-equipped kitchenette featuring a beverage refrigerator and a built-in microwave, alongside direct access to the lower-level back porch. The exterior of the property is equally well-equipped for outdoor living. An expansive deck system overlooks the property, while a stone outdoor sitting area provides a great space for evening fires.
Gardeners will appreciate the raised garden beds on the main level, which are fully equipped with a timed watering irrigation system for easy maintenance, as well as additional fenced-in raised beds on the lower level. Rinnai Hot Water Heater for endless hot water, New Roof & skylights (2024), New (2yrs) gas furnace with humidifier and blue light sensor, new gas logs, Located within the gated community of High Vista, this home offers a quiet mountain setting without sacrificing convenience. A Property Owners Association (POA) membership is offered with the sale of the home, granting residents access to a wide array of community amenities.
Visit highvistapoa.com for more info. The property is ideally situated just minutes from the dining, shopping, and everyday conveniences of both South Asheville and Hendersonville.
With its comprehensive renovations, flexible layout, and prime location, this property is ready for its next owners. Schedule your showing today.
Property history
-
Sep 2, 2026Price reduced $700,000 ActiveWas $750,000
-
Aug 17, 2026Price reduced $750,000 ActiveWas $775,000
-
Jul 6, 2026Listed for sale $775,000 ActiveListed 83 Days
Show 8 more Show less
-
Feb 19, 2021Sold $468,705 ClosedListed $455,000 · Jan 19, 2021 31 days on market
-
Jan 19, 2021Previously listed $455,000 Closed
-
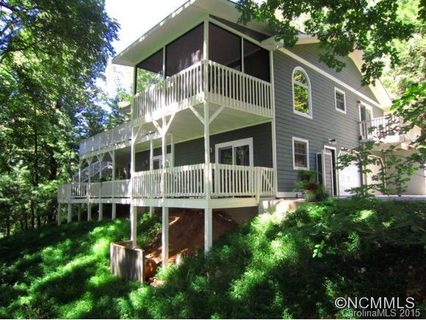
Aug 1, 2016Sold $350,000 ClosedListed $364,900 · Sep 15, 2015 321 days on market
-
Sep 15, 2015Previously listed $364,900 Closed
-
May 2, 2013Sold $265,000 ClosedListed $259,900 · Dec 13, 2012 140 days on market
-
Dec 13, 2012Previously listed $259,900 Closed
-
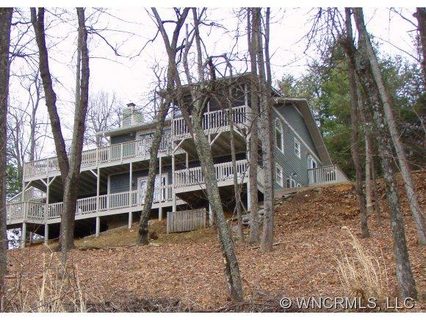
Jun 7, 2012Sold $230,000 ClosedListed $234,900 · Mar 8, 2012 91 days on market
-
Mar 8, 2012Previously listed $234,900 Closed
Property Details
Interior Details
- Heating
- Forced Air
- Humidity Control
- Natural Gas
- Flooring
- Tile
- Wood
- Exclusions
- Washer/Dryer and garage work station & Shelves
- Room Count
- 8
- Half Bathrooms
- 1
- Total Bathrooms
- 3
- Window Features
- Skylight(s)
- Laundry Features
- Laundry Room
- Main Level
- Main Level Sq Ft
- 1664
- Basement Bedrooms
- 2
- Interior Features
- Kitchen Island
- Open Floorplan
- Pantry
- Storage
- Walk-In Closet(s)
- Fireplace Features
- Family Room
- Gas Log
- Living Room
- Basement Full Baths
- 1
- Main Level Bedrooms
- 1
- Main Level Full Baths
- 1
- Main Level Half Baths
- 1
Dwelling And Structure
- Construction Type
- Site Built
Square Footage And Levels
- Levels
- One
- Above Grade Finished Area
- 1664
- Below Grade Finished Area
- 978
Parking And Garage
- Parking Features
- Driveway
- Attached Garage
Exterior Features
- Construction Materials
- Block
- Fiber Cement
- Stone
- Patio And Porch Features
- Covered
- Deck
- Enclosed
- Front Porch
- Patio
- Rear Porch
- Screened
- Side Porch
Lot And Land
- Lot Features
- Private
- Rolling Slope
- Sloped
- Views
- Other - See Remarks
- Lot Size Acres
- 0.76
- Lot Size Units
- Acres
Basement And Foundation
- Basement
- Exterior Entry
- Finished
- Interior Entry
- Storage Space
- Foundation Details
- Basement
Waterfront And View
- View
- Long Range
- Winter
Utilities
- Sewer
- Septic Installed
- Water Source
- Community Well
Financial Information
- Hoa Dues
- Mandatory
- City Taxes Paid To
- No City Taxes Paid
- Special Assessment
- *Seller to pay at closing
Zoning And Restrictions
- Zoning
- MR-MU
- Restrictions
- Architectural Review
- Manufactured Home Not Allowed
- Modular Not Allowed
- Subject To Ccrs
- Yes
Listed by Chrystal Anthony (828-697-0515) · Howard Hanna Beverly-Hanks (828-697-0515)
Location
- Address
- 10 Chestnut Top Circle
- City
- Mills River, NC 28759
- Community
- High Vista
Schools
- Elementary
- Glen Marlow
- Middle
- Rugby
- High
- West Henderson
School assignments may change. Contact the school district to confirm.

Details provided by CANOPYMLS as Distributed by MLS Grid and may not match the public record.
IDX information is provided exclusively for consumers’ personal, non-commercial use only; it may not be used for any purpose other than to identify prospective properties consumers may be interested in purchasing. Data is deemed reliable but is not guaranteed accurate by the MLS GRID. Use of this site may be subject to an end user license agreement.
Based on information submitted to the MLS GRID as of Sep 27, 2026. All data is obtained from various sources and may not have been verified by broker or MLS GRID. Supplied Open House Information is subject to change without notice. All information should be independently reviewed and verified for accuracy. Properties may or may not be listed by the office/agent presenting the information.
Some IDX listings have been excluded from this website.
Any use by you of search facilities of data on the site, other than by a consumer looking to purchase real estate, is prohibited.
DMCA Notice: Palmetto Park Realty respects the intellectual property rights of others. If you believe that your work has been copied in a way that constitutes copyright infringement, please provide our designated agent with written notice containing the following information: (1) identification of the copyrighted work claimed to have been infringed; (2) identification of the material that is claimed to be infringing; (3) your contact information; (4) a statement that you have a good faith belief that use of the material is not authorized; and (5) a statement that the information in the notification is accurate and you are authorized to act on behalf of the copyright owner.
Please send DMCA notices to: hello@palmettopark.com