27 Whitts Forge Lane
Mauldin, SC 29662
$135/Sq Ft
Sold
3 bd · 2.5 ba · 2,288 sqft · $135/sqft
HOA & Association
- By-Laws
About This Home
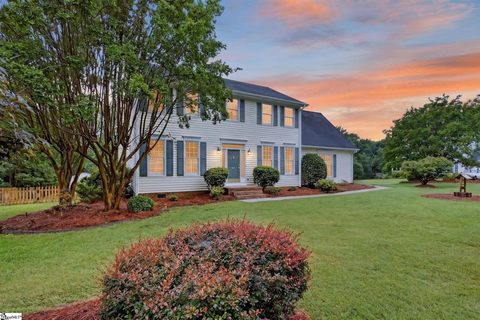
Welcome to 27 Whitts Forge Lane — a spacious, beautifully maintained home nestled in the highly sought-after Butler Station community in Mauldin. With over 2,200 square feet of thoughtfully designed living space, this 3-bedroom, 2.5-bath residence perfectly balances everyday comfort with effortless entertaining.
The main level impresses with multiple gathering spaces, including a formal dining room, an expansive great room with a cozy fireplace, and a well-appointed kitchen featuring ample cabinet and counter space. Upstairs, the generously sized primary suite offers a true retreat, while two additional bedrooms and a large bonus room provide the flexibility you need — whether it's a home office, media room, playroom, or guest space. Recent updates make this home truly move-in ready, featuring brand-new carpet in the living room, on the stairs, and throughout all three bedrooms, complemented by fresh paint in key areas of the home.
Outside, pristine landscaping and exceptional curb appeal set the tone from the moment you arrive. The covered deck overlooks a private, beautifully maintained backyard — ideal for relaxing evenings or weekend entertaining rain or shine — all complemented by the convenience of an attached two-car garage. The location is second to none.
Just minutes from Downtown Mauldin, BridgeWay Station, top-tier shopping, dining, and parks, with quick and easy access to I-85 and Downtown Greenville, this home places everything you need right at your doorstep. Space, style, and an unbeatable location — 27 Whitts Forge Lane has it all. Schedule your showing today!
Property history
-
Jul 20, 2026Sold $310,000 ClosedListed $319,000 · May 29, 2026 51 days on market
-
Jun 4, 2026Went pending $319,000 PendingActive -> Pending
-
Jun 3, 2026Back on market $319,000 ActivePending -> Active
Show 2 more Show less
-
May 31, 2026Went pending $319,000 PendingActive -> Pending
-
May 29, 2026Previously listed $319,000 Closed
Property Details
Property Overview
- County
- Greenville
- Levels
- Two
- Architectural Style
- Transitional
Interior Details
- Flooring
- Carpet
- Laminate
- Luxury Vinyl
- Appliances
- Dishwasher
- Free-Standing Electric Range
- Microwave
- Electric Water Heater
- Laundry Features
- 1st Floor
- Laundry Closet
- Multiple Hookups
- Laundry Room
- Interior Features
- Ceiling Fan(s)
- Ceiling Smooth
- Countertops-Solid Surface
- Fireplace Features
- Gas Log
Parking And Garage
- Garage Spaces
- 2
- Parking Features
- Attached
- Paved
- Driveway
Exterior Features
- Roof
- Composition
- Driveway
- Attached
- Paved
- Driveway
- Foundation
- Crawl Space
- Patio Porch
- Deck
- Construction
- Vinyl Siding
Lot And Land
- Lot Features
- 1/2 Acre or Less
- Few Trees
Utilities And Systems
- Sewer
- Public Sewer
- Cooling
- Central Air
- Electric
- Heating
- Forced Air
- Utilities
- Underground Utilities
- Water Source
- Public
Tax Information
- Annual Tax
- 1331
Community
- Community Features
- Sidewalks
Listed by Michelle Crane of Keller Williams Grv Upst
Location
- Address
- 27 Whitts Forge Lane
- City
- Mauldin, SC 29662
- Community
- Butler Station
- County
- Greenville
Schools
- Elementary
- Greenbrier
- Middle
- Hillcrest
- High
- Mauldin
School assignments may change. Contact the school district to confirm.
The information is being provided by Greater Greenville MLS. Information deemed reliable but not guaranteed. Information is provided for consumers’ personal, non-commercial use, and may not be used for any purpose other than the identification of potential properties for purchase. Copyright 2026 Greater Greenville MLS. All Rights Reserved.