104 Elkwood Street
Mauldin, SC 29662
$221/Sq Ft
Sold
3 bd · 2 ba · 1,020 sqft · $221/sqft
About This Home
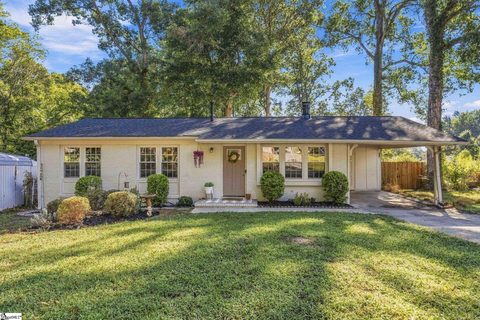
Welcome Home! This beautifully painted-brick ranch is ideally located in the heart of Mauldin and is ready to impress! From the moment you arrive, you’ll appreciate the inviting curb appeal, highlighted by a beautifully painted brick exterior, attached carport, fresh landscaping, and a beautifully painted front door that adds the perfect welcoming touch.
Step inside to a bright and charming living space, where three windows fill the room with natural light and brand-new bamboo-style shades that add warmth and character. A soft, neutral brand-new color palette flows throughout the home, complemented by attractive luxury vinyl flooring in the main living areas. The living room is anchored by a striking corner wood-burning fireplace featuring floor-to-ceiling painted masonry and a rustic mantel—the perfect focal point for cozy evenings at home.
The updated kitchen and breakfast area offer a fresh, stylish feel with new granite countertops, brand-new bottom cabinetry, and a combination of black and stainless-steel appliances. French doors that lead directly to the multi-tiered rear deck with newly finished walking boards—creating a wonderful extension of your living space for grilling, entertaining, or simply relaxing outdoors. Tucked away on the opposite wing of the home, you’ll find all three bedrooms, offering a desirable sense of separation and privacy.
The Primary Suite features its own private full bath, while both secondary bedrooms are finished with neutral carpeting and generous closet space. A centrally located hall bath serves the secondary bedrooms and features a tub/shower combination and vanity. Outside, there’s even more to love!
The newly installed fence creates a wonderful backyard retreat with mature shade trees and plenty of room for children, pets, gardening, entertaining, or simply enjoying the outdoors. Beyond the fence, enjoy a serene creek. The spacious walk-in laundry room is conveniently located within the attached carport, providing additional functionality and storage & finished with ceramic tile.
Additional features include an HVAC system installed in 2020 and a roof installed in ~2023. With its inviting curb appeal, thoughtful updates, comfortable floor plan, and fantastic Mauldin location, this charming brick ranch is one you won’t want to miss. Come see it for yourself and imagine calling it HOME!
Property history
-
Oct 16, 2026Sold $225,000,000 ClosedListed $219,000 · Sep 15, 2026 31 days on market
-
Oct 16, 2026Sold $225,000 ClosedListed $219,000 · Sep 15, 2026 30 days on market
-
Sep 18, 2026Went pending $219,000 PendingActive -> Pending
Show 5 more Show less
-
Sep 15, 2026Previously listed $219,000 Closed
-
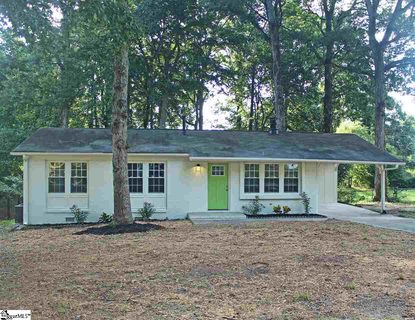
Aug 31, 2020Sold $160,000 ClosedListed $166,500 · Jul 24, 2020 37 days on market
-
Jul 24, 2020Previously listed $166,500 Closed
-
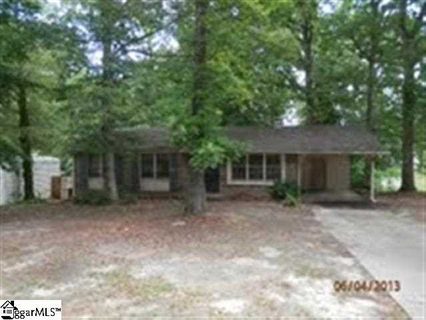
Aug 9, 2013Sold $50,323 ClosedListed $54,000 · Jun 7, 2013 62 days on market
-
Jun 7, 2013Previously listed $54,000 Closed
Property Details
Property Overview
- County
- Greenville
- Levels
- One
- Architectural Style
- Ranch
Interior Details
- Flooring
- Carpet
- Ceramic Tile
- Luxury Vinyl
- Appliances
- Cooktop
- Dishwasher
- Self Cleaning Oven
- Electric Cooktop
- Electric Oven
- Range Hood
- Electric Water Heater
- Laundry Features
- Walk-in
- Electric Dryer Hookup
- Interior Features
- Ceiling Fan(s)
- Ceiling Smooth
- Granite Counters
- Fireplace Features
- Gas Starter
Parking And Garage
- Parking Features
- Attached Carport
- Concrete
- Carport
- Driveway
Exterior Features
- Roof
- Architectural
- Driveway
- Attached Carport
- Concrete
- Carport
- Driveway
- Foundation
- Crawl Space
- Patio Porch
- Deck
- Front Porch
- Construction
- Brick Veneer
Lot And Land
- Lot Features
- 1/2 Acre or Less
- Few Trees
- Lot Size Acres
- 0.41
Utilities And Systems
- Sewer
- Public Sewer
- Cooling
- Central Air
- Electric
- Heating
- Electric
- Forced Air
- Utilities
- Cable Available
- Water Source
- Public
Tax Information
- Annual Tax
- 1155.73
Primary Suite
- Features
- Full Bath
- Primary on Main Lvl
- Shower Only
Listed by Susan Dowling of BHHS C Dan Joyner - Midtown
Location
- Address
- 104 Elkwood Street
- City
- Mauldin, SC 29662
- Community
- Parkwood
- County
- Greenville
Schools
- Elementary
- Bethel
- Middle
- Mauldin
- High
- Mauldin
School assignments may change. Contact the school district to confirm.
The information is being provided by Greater Greenville MLS. Information deemed reliable but not guaranteed. Information is provided for consumers’ personal, non-commercial use, and may not be used for any purpose other than the identification of potential properties for purchase. Copyright 2026 Greater Greenville MLS. All Rights Reserved.