8503 Foxbridge Drive
Matthews, NC 28104
Est. $5,555/mo20% down · 7.125% · 30-yrAdjust
- P&I$4,716
- Taxes$547
- Insurance$292
- PMI$0
- HOA$0
Principal, interest, property tax, insurance & HOA. Estimate only — not a loan offer.
$287/Sq Ft
4 bd · 3 ba · 3,045 sqft · $287/sqft
About This Home
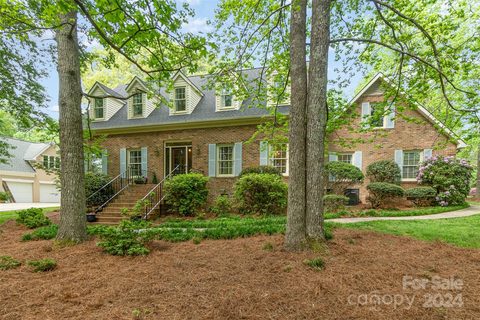
Beautifully updated brick Cape Cod-style home offering the perfect blend of timeless character and updated finishes in a serene country setting. This home provides exceptional comfort while remaining just 10 minutes from I-485, Waverly, Rea Farms, and The Promenade, giving you easy access to shopping, dining, and everyday conveniences.
Step inside to the main level featuring a spacious living room and a dining room anchored by a cozy brick fireplace. French doors flood the space with natural light and open to a patio with a unique outdoor brick fireplace perfect for entertaining or enjoying peaceful evenings. The updated kitchen is designed to be functional with a breakfast bar, a separate breakfast area, double ovens, and brand-new stainless steel appliances, including a refrigerator. The main floor also offers a guest bedroom or private office complete with a walk-in closet, along with a full bathroom showcasing a beautifully tiled walk-in shower. A spacious laundry room adds everyday convenience with abundant cabinetry, a built-in dog wash station, and a new washer and dryer that convey with the home.
Upstairs, the primary suite offers a custom walk-in closet with custom built-ins and a spa-inspired ensuite bath featuring dual vanities, a freestanding soaking tub, and a beautifully tiled walk-in shower. Two additional generously sized bedrooms share a well-appointed bathroom with dual vanities and a tiled tub surround. A spacious media room, complete with its own private staircase, offers endless possibilities as a home theater, game room, bonus room, or private retreat.
The oversized garage features an epoxy-coated floor for long-lasting durability and a polished finish. Relax year-round in the expansive screened-in patio featuring ceiling fans, with the option to fully enclose the space for even greater versatility. Located in the highly sought-after Union County area, known for its top-rated schools and thriving communities, this exceptional home offers the tranquility of country living without sacrificing convenience.
Property history
-
Sep 8, 2026Went pending $875,000 PendingActive -> Pending
-
Aug 14, 2026Price reduced $875,000 ActiveWas $895,000
-
Aug 14, 2026Price reduced $875,000 PendingWas $895,000
Show 12 more Show less
-
Jul 27, 2026Price reduced $895,000 ActiveWas $925,000
-
Jul 10, 2026Listed for sale $925,000 PendingListed 59 Days
-
Jun 24, 2026Status changed to Off Market $930,000 Off MarketCanceled -> Off Market
-
Feb 23, 2026Status changed to Off Market $930,000 Off MarketCanceled -> Off Market
-
Jan 8, 2026Status changed to Canceled $930,000 CanceledHold -> Canceled
-
Jan 8, 2026Status changed to Hold $930,000 HoldActive -> Hold
-
Dec 26, 2025Back on market $930,000 ActivePending -> Active
-
Dec 1, 2025Went pending $930,000 PendingStatus: Pending
-
Aug 7, 2025Price reduced $930,000 Off MarketWas $950,000
-
Aug 31, 2024Previously listed $930,000 Off Market
-
May 28, 2024Sold $734,000 ClosedListed $750,000 · Apr 27, 2024 31 days on market
-
Apr 27, 2024Previously listed $750,000 Closed
Property Details
Interior Details
- Heating
- Heat Pump
- Flooring
- Carpet
- Laminate
- Tile
- Wood
- Room Count
- 13
- Garage Sq Ft
- 557
- Door Features
- French Doors
- Half Bathrooms
- 0
- Unheated Sq Ft
- 336
- Total Bathrooms
- 3
- Laundry Features
- Electric Dryer Hookup
- Laundry Room
- Washer Hookup
- Other - See Remarks
- Main Level Sq Ft
- 1488
- Main Level Garage
- Yes
- Security Features
- Carbon Monoxide Detector(s)
- Smoke Detector(s)
- Upper Level Sq Ft
- 1557
- Fireplace Features
- Outside
- Other - See Remarks
- Main Level Bedrooms
- 1
- Unheated Main Sq Ft
- 336
- Upper Level Bedrooms
- 3
- Main Level Full Baths
- 1
- Main Level Half Baths
- 0
- Upper Level Full Baths
- 2
- Upper Level Half Baths
- 0
Dwelling And Structure
- Construction Type
- Site Built
- Architectural Style
- Cape Cod
Square Footage And Levels
- Levels
- Two
- Above Grade Finished Area
- 3045
Parking And Garage
- Open Parking
- true
- Parking Features
- Driveway
- Attached Garage
- Garage Faces Rear
- Open Parking Spaces
- 4
Exterior Features
- Roof
- Architectural Shingle
- Construction Materials
- Brick Partial
- Vinyl
- Patio And Porch Features
- Patio
- Screened
Lot And Land
- Lot Size Acres
- 1.02
- Lot Size Units
- Acres
- Lot Size Dimensions
- 132'x342'x96'x32'x336'
Basement And Foundation
- Foundation Details
- Crawl Space
Utilities
- Sewer
- Septic Installed
- Water Source
- Well
Financial Information
- Hoa Dues
- No
- City Taxes Paid To
- Union
Zoning And Restrictions
- Zoning
- A M6
Listed by Wendy McCall (980-257-3362) · Coldwell Banker Realty (704-541-5111)
Location
- Address
- 8503 Foxbridge Drive
- City
- Matthews, NC 28104
- Community
- Providence Place
Schools
- Elementary
- Antioch
- Middle
- Weddington
- High
- Weddington
School assignments may change. Contact the school district to confirm.

Details provided by CANOPYMLS as Distributed by MLS Grid and may not match the public record.
IDX information is provided exclusively for consumers’ personal, non-commercial use only; it may not be used for any purpose other than to identify prospective properties consumers may be interested in purchasing. Data is deemed reliable but is not guaranteed accurate by the MLS GRID. Use of this site may be subject to an end user license agreement.
Based on information submitted to the MLS GRID as of Sep 8, 2026. All data is obtained from various sources and may not have been verified by broker or MLS GRID. Supplied Open House Information is subject to change without notice. All information should be independently reviewed and verified for accuracy. Properties may or may not be listed by the office/agent presenting the information.
Some IDX listings have been excluded from this website.
Any use by you of search facilities of data on the site, other than by a consumer looking to purchase real estate, is prohibited.
DMCA Notice: Palmetto Park Realty respects the intellectual property rights of others. If you believe that your work has been copied in a way that constitutes copyright infringement, please provide our designated agent with written notice containing the following information: (1) identification of the copyrighted work claimed to have been infringed; (2) identification of the material that is claimed to be infringing; (3) your contact information; (4) a statement that you have a good faith belief that use of the material is not authorized; and (5) a statement that the information in the notification is accurate and you are authorized to act on behalf of the copyright owner.
Please send DMCA notices to: hello@palmettopark.com