406 Castlestone Lane
Matthews, NC 28104
$276/Sq Ft
Sold
5 bd · 3 ba · 3,871 sqft · $276/sqft
HOA & Association
About This Home
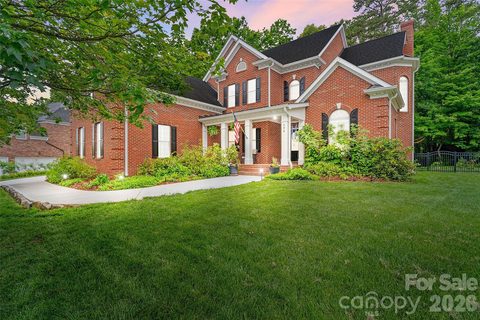
Set in the award-winning WEDDINGTON SCHOOL DISTRICT, this exceptional full-brick Shea-built estate is located in the coveted Blackstone community of Wesley Chapel. Positioned on a breathtaking, tree-lined lot just shy of an acre, the home showcases timeless architecture, custom craftsmanship, and luxury living throughout. Interior highlights include, dual staircases, soaring vaulted ceilings, curved archways, transom windows, plantation shutters, detailed molding, and abundant natural light. Refinished hardwood flooring spans the main living areas and is complemented by new carpeting, fresh paint, and upscale lighting, creating a cohesive, elevated feel throughout.
Designed for both entertaining and everyday living, the heart of the home is the fully renovated custom kitchen completed in 2019. Featuring custom soft-close cabinetry with pull-out organization, an expansive quartzite island with storage, quartzite countertops, herringbone subway tile backsplash, Dacor dual fuel gas 6- burner range and electric double oven, and full-size built-in refrigerator and freezer.
This thoughtfully designed floorplan keeps functionality in mind, offering plenty of space for everyone to gather, work, and unwind. The open-plan living room is anchored by a striking brick wood-burning fireplace and a dramatic wall of windows overlooking the peaceful backyard. A front music room offers flexibility for a home office, sitting room, or library, while the formal dining room is complemented by a beautifully updated butler’s pantry with quartzite countertops.
The luxurious primary suite feels like a private retreat with a completely renovated spa-inspired bathroom featuring heated floors, a stone resin soaking tub, tiled walk-in shower with 3 separately controlled shower heads, dual sink vanity, LED mirrors with touch controls, and added skylights that flood the space with natural light. Custom built-ins complete the spacious primary closet. Upstairs, each spare bedroom offers ensuite bath access, including two beautifully remodeled bathrooms with intricate tilework, updated vanities, LED mirrors with touch controls, and upscale finishes throughout. Don't miss the large bonus room which offers additional flex living space.
Outdoor living is equally impressive with an expansive covered porch addition featuring a wood-burning fireplace, creating the perfect year-round entertaining space. A separate paver patio with added gas line, irrigation in both front and back yards and firewood storage shelter round out the outdoor experience. The three-car garage features custom storage cabinetry, a Tesla charger, and a tankless water heater. Even the exterior details have been thoughtfully upgraded, including a brand-new driveway lined with blueberry bushes and widened front walkway — proving no detail was overlooked.
Located in desirable Blackstone, this sought-after Wesley Chapel community is known for its stately homes, tree-lined streets, and welcoming atmosphere. Blackstone offers a rare chance to experience a true neighborhood lifestyle where homes seldom come available. Residents enjoy walking trails, a community pool just a stones throw away and tennis courts. Enjoy award-winning Weddington schools and being minutes from shopping, dining, and everyday conveniences.
This exceptional home blends timeless craftsmanship, luxury renovations, and peaceful privacy- don't miss your chance to see it!
Property history
-
Jun 16, 2026Sold $1,050,000 ClosedListed $1,050,000 · May 14, 2026 33 days on market
-
Jun 16, 2026Sold $1,067,500 ClosedListed $1,050,000 · May 14, 2026 33 days on market
-
May 16, 2026Went pending $1,050,000 PendingActive -> Pending
Show 1 more Show less
-
May 14, 2026Previously listed $1,050,000 Closed
Property Details
Interior Details
- Heating
- Forced Air
- Natural Gas
- Zoned
- Flooring
- Carpet
- Tile
- Wood
- Sqftmain
- 1854
- Roomcount
- 16
- Sqftlower
- 0
- Sqftthird
- 0
- Sqftupper
- 2017
- Exclusions
- clock above stove
- indoor sonos speakers
- Bedroommain
- 1
- Bedroomupper
- 4
- Fullbathmain
- 0
- Halfbathmain
- 1
- Fullbathupper
- 3
- Halfbathupper
- 0
- Half Bathrooms
- 1
- Total Bathrooms
- 4
- Laundry Features
- Electric Dryer Hookup
- Utility Room
- Main Level
- Interior Features
- Built-in Features
- Cable Prewire
- Drop Zone
- Garden Tub
- Kitchen Island
- Open Floorplan
- Pantry
- Walk-In Closet(s)
- Mainlevelgarageyn
- 1
- Security Features
- Security System
- Sqftunheatedtotal
- 0
- Fireplace Features
- Great Room
- Porch
- Wood Burning
- Sqfttotalpropertyhla
- 3871
Dwelling And Structure
- Architectural Style
- Transitional
Square Footage And Levels
- Levels
- Two
- Above Grade Finished Area
- 3871
- Below Grade Finished Area
- 0
Parking And Garage
- Parking Features
- Driveway
- Attached Garage
- Garage Door Opener
Exterior Features
- Exterior Features
- In-Ground Irrigation
- Construction Materials
- Brick Full
- Patio And Porch Features
- Covered
- Front Porch
- Patio
- Rear Porch
Lot And Land
- Fencing
- Back Yard
- Fenced
- Lot Features
- Orchard(s)
- Level
- Wooded
- Lot Size Acres
- 0.797
- Lot Size Units
- Acres
- Other Structures
- Packing Shed
Basement And Foundation
- Foundation Details
- Crawl Space
Utilities
- Sewer
- County Sewer
- Utilities
- Electricity Connected
- Natural Gas
- Water Source
- County Water
Financial Information
- Citytaxespaidto
- Wesley Chapel
- Hoasubjecttodues
- Mandatory
Zoning And Restrictions
- Zoningspecification
- R
Listed by Mike Morrell (704-497-3365) · Keller Williams Connected (803-835-2300)
Location
- Address
- 406 Castlestone Lane
- City
- Matthews, NC 28104
- Community
- Blackstone
Schools
- Elementary
- Wesley Chapel
- Middle
- Weddington
- High
- Weddington
School assignments may change. Contact the school district to confirm.

Details provided by CANOPYMLS as Distributed by MLS Grid and may not match the public record.
IDX information is provided exclusively for consumers’ personal, non-commercial use only; it may not be used for any purpose other than to identify prospective properties consumers may be interested in purchasing. Data is deemed reliable but is not guaranteed accurate by the MLS GRID. Use of this site may be subject to an end user license agreement.
Based on information submitted to the MLS GRID as of Jun 16, 2026. All data is obtained from various sources and may not have been verified by broker or MLS GRID. Supplied Open House Information is subject to change without notice. All information should be independently reviewed and verified for accuracy. Properties may or may not be listed by the office/agent presenting the information.
Some IDX listings have been excluded from this website.
Any use by you of search facilities of data on the site, other than by a consumer looking to purchase real estate, is prohibited.
DMCA Notice: Palmetto Park Realty respects the intellectual property rights of others. If you believe that your work has been copied in a way that constitutes copyright infringement, please provide our designated agent with written notice containing the following information: (1) identification of the copyrighted work claimed to have been infringed; (2) identification of the material that is claimed to be infringing; (3) your contact information; (4) a statement that you have a good faith belief that use of the material is not authorized; and (5) a statement that the information in the notification is accurate and you are authorized to act on behalf of the copyright owner.
Please send DMCA notices to: hello@palmettopark.com