129 Eliza Lane
Marietta, SC 29661
$234/Sq Ft
Sold
3 bd · 3.5 ba · 3,546 sqft · $234/sqft
HOA & Association
About This Home
PRIVATE OASIS WITH MAJESTIC VIEWS OF TABLE ROCK AND PINNACLE MOUNTAIN- FROM YOUR CUSTOM HOME WITH AMAZING OUTDOOR LIVING SPACE- POSITIONED ON 10 ACRES!
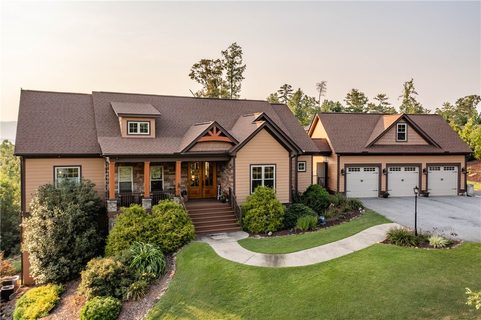
Welcome to 129 Eliza Lane- easy access off Hwy 135. This custom home built by Pendleton Homes in 2014 was strategically positioned to capture the magnificent Mountain View’s and sunsets. The living space of the home- to include living, dining (formal and casual), and kitchen- maximizes the natural light and amazing views through large picture windows and accordion glass doors leading to the open deck. Vaulted, tongue and groove ceilings and hand-scraped Acacia hardwood floors along with a stacked stone fireplace create an open but cozy space. The kitchen features a large island with farmhouse sink, an induction cooktop, two drawer wine cooler, and other high quality features. Awake each morning to the breathtaking views from the spacious master bedroom with en-suite bath featuring double vanities and large walk-in shower. Entering the home from the breezeway from the 3 car garage, you’ll find the convenience of the laundry, drop zone, and powder room. Down the staircase, enter the spacious Rec Room which currently accommodates a sports center with pool table and an adjoining lounge area. Again, views of the mountains provide an amazing backdrop via the large windows and double glass doors to the lower deck. A split plan, accommodates a large second bedroom with en-suite bath and walk-in closet. There is a third bedroom suite with an adjacent office, study, or fourth bedroom and full bath. The lower level also includes an indoor gym. From the lower back deck the outdoor living space continues to the pool area with the pergola covered fire pit and swinging bed. Grounds around the home are landscaped with full irrigation system. A large 36 x 36 multi-purpose outbuilding provides additional space for a garage, workshop, or your dream hobby area. As expected, quality features and finishes are found throughout this home and grounds- come see for yourself!
Property history
-
Jul 26, 2026Went pending $1,375,000 PendingActive -> Pending
-
Mar 26, 2026Price reduced $1,375,000 ActiveWas $1,395,000
-
Feb 5, 2026Listed for sale $1,395,000 PendingNov 1, 2021
Show 2 more Show less
-
Nov 1, 2021Sold $830,000 ClosedListed $799,900 · Aug 1, 2021 92 days on market
-
Aug 1, 2021Previously listed $799,900 Closed
Property Details
Overview
- Age
- 6-10 Years
- View
- Mountains
- Style
- Craftsman
- Levels
- Two
- Security
- SecuritySystemOwned
- SmokeDetectors
Interior Features
- Flooring
- CeramicTile
- Hardwood
- Tile
- Wood
- Appliances
- BuiltInOven
- ConvectionOven
- Dishwasher
- ElectricOven
- ElectricRange
- Disposal
- GasWaterHeater
- Microwave
- SmoothCooktop
- TanklessWaterHeater
- WineCooler
- Room Types
- BreakfastRoomNook
- DiningRoom
- ExerciseRoom
- Laundry
- Office
- Recreation
- Total Rooms
- 11
- Interior Features
- Bookcases
- TrayCeilings
- CeilingFans
- CathedralCeilings
- DressingArea
- DualSinks
- FrenchDoorsAtriumDoors
- Fireplace
- GraniteCounters
- HighCeilings
- BathInPrimaryBedroom
- MainLevelPrimary
- PullDownAtticStairs
- SmoothCeilings
- ShowerOnly
- SolidSurfaceCounters
- VaultedCeilings
- WalkInClosets
- WalkInShower
- WiredForSound
- BreakfastArea
Parking And Garage
- Garage Spaces
- 3
- Parking Features
- Detached
- Garage
- Driveway
- GarageDoorOpener
Exterior Features
- Roof
- Architectural
- Shingle
- Foundation
- Crawlspace
- Basement
- Patio Porch
- Deck
- FrontPorch
- Construction
- CementSiding
- StoneVeneer
- VinylSiding
- Exterior Features
- Deck
- Fence
- SprinklerIrrigation
- LandscapeLights
- PavedDriveway
- Pool
- Porch
Lot And Land
- Lot Features
- HardwoodTrees
- NotInSubdivision
- OutsideCityLimits
- Pasture
- StreamCreek
- Trees
- Wooded
- Lot Size Acres
- 10.19
Systems And Utilities
- Sewer
- SepticTank
- Cooling
- CentralAir
- ForcedAir
- Heating
- Central
- Electric
- ForcedAir
- Gas
- Propane
- MultipleHeatingUnits
- Utilities
- ElectricityAvailable
- NaturalGasAvailable
- Propane
- PhoneAvailable
- SepticAvailable
- WaterAvailable
- UndergroundUtilities
- Water Source
- Public
Tax Information
- Tax Year
- 2020
- Annual Tax
- 2187
- Parcel Number
- 5115-00-00-7357
Community And Hoa
- Hoa Fee
- 300
- Hoa Fee Frequency
- Annually
Listed by Kathy Fulmer of Dunlap Team Real Estate
Location
- Address
- 129 Eliza Lane
- City
- Marietta, SC 29661
- Community
- Natures Watch
- County
- Pickens
Schools
- Elementary
- Ambler Elem
- Middle
- Pickens Middle
- High
- Pickens High
School assignments may change. Contact the school district to confirm.
This information is deemed reliable, but not guaranteed. Neither, the Western Upstate Association of REALTORS®, Inc. or Western Upstate Multiple Listing Service of South Carolina Inc., nor the listing broker, nor their agents or subagents are responsible for the accuracy of the information. The buyer is responsible for verifying all information. This information is provided by the Western Upstate Association of REALTORS®, Inc. and Western Upstate Multiple Listing Service of South Carolina, Inc. for use by its members and is not intended for the use for any other purpose. Information is provided for consumers’ personal, non-commercial use, and may not be used for any purpose other than the identification of potential properties for purchase. The data relating to real estate for sale on this Web site comes in part from the Broker Reciprocity Program of the Western Upstate Association of REALTORS®, Inc. and the Western Upstate Multiple Listing Service, Inc.