5688 Newton Way
Maiden, NC 28650
$141/Sq Ft
Sold
5 bd · 4 ba · 3,400 sqft · $141/sqft
HOA & Association
About This Home
Wooded Rear!
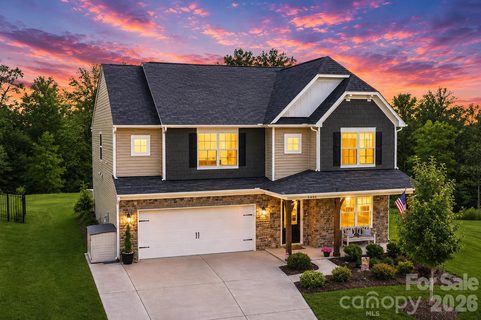
Better than New Construction! Experience elevated living in this beautifully upgraded 5-bedroom, 4.5-bath home ideally positioned on one of the most desirable lots in the community. Backing to mature trees with no neighbors behind and added privacy on one side, this premier homesite offers a rare combination of peaceful surroundings and open outdoor living. From the moment you arrive, the exceptional curb appeal stands out with manicured landscaping, inviting covered front porch, and designer finishes throughout. Inside, the thoughtfully designed floor plan blends elegance and functionality with luxury wood-grain vinyl flooring, spacious living areas, and abundant natural light. The main level features a private office with French doors, formal dining room, guest suite with full bath, and a stunning open-concept great room anchored by a gas fireplace. The gourmet kitchen is designed for entertaining with quartz countertops, oversized peninsula, gas cooktop, stainless steel appliances, breakfast area, and extensive cabinetry and storage. Upstairs, the expansive owner’s retreat offers a spa-inspired bath and oversized walk-in closet. Three additional bedrooms, multiple baths, a versatile loft, and a well-appointed laundry room with built-in cabinetry complete the second floor. Outdoor living is where this home truly shines. Enjoy the extended patio and custom gazebo overlooking the private tree-lined backdrop—perfect for entertaining or unwinding in your own backyard retreat. Additional features include a beautiful custom Anderson front door, finished 2-car garage with epoxy-coated floors and custom cabinets, 2 inch blinds installed throughout upgraded finishes throughout, and a location convenient to major highways, shopping, dining, and everything the Maiden–Denver area has to offer. .
Property history
-
Oct 21, 2026Sold $489,000 ClosedListed $489,000 · Jun 5, 2026 138 days on market
-
Oct 21, 2026Sold $480,000 ClosedListed $489,000 · Jun 5, 2026 138 days on market
-
Sep 23, 2026Went pending $489,000 PendingActive -> Pending
Show 6 more Show less
-
Sep 14, 2026Price reduced $489,000 ActiveWas $495,000
-
Sep 14, 2026Price reduced $489,000 ClosedWas $495,000
-
Jul 22, 2026Price reduced $495,000 ActiveWas $499,000
-
Jun 16, 2026Price reduced $499,000 ActiveWas $517,000
-
Jun 5, 2026Listed for sale $517,000 ActiveOct 21, 2026
-
Jun 5, 2026Previously listed $489,000 Closed
Property Details
Interior Details
- Heating
- Forced Air
- Flooring
- Carpet
- Vinyl
- Exclusions
- Hot Tub
- Room Count
- 17
- Half Bathrooms
- 1
- Total Bathrooms
- 5
- Window Features
- Insulated Window(s)
- Laundry Features
- Laundry Room
- Upper Level
- Main Level Sq Ft
- 1523
- Main Level Garage
- Yes
- Upper Level Sq Ft
- 1877
- Fireplace Features
- Great Room
- Main Level Bedrooms
- 1
- Upper Level Bedrooms
- 4
- Main Level Full Baths
- 1
- Main Level Half Baths
- 1
- Upper Level Full Baths
- 3
- Upper Level Half Baths
- 0
Dwelling And Structure
- Construction Type
- Site Built
Square Footage And Levels
- Levels
- Two
- Above Grade Finished Area
- 3400
Parking And Garage
- Parking Features
- Driveway
- Attached Garage
- Garage Faces Front
Exterior Features
- Construction Materials
- Cedar Shake
- Stone
- Vinyl
- Patio And Porch Features
- Covered
- Front Porch
- Patio
Lot And Land
- Lot Features
- End Unit
- Lot Size Acres
- 0.23
- Lot Size Units
- Acres
- Other Structures
- Gazebo
Basement And Foundation
- Foundation Details
- Slab
Utilities
- Sewer
- Public Sewer
- Utilities
- Electricity Connected
- Natural Gas
- Underground Utilities
- Water Source
- City
Financial Information
- Hoa Dues
- Mandatory
- City Taxes Paid To
- No City Taxes Paid
Zoning And Restrictions
- Zoning
- R
- Restrictions
- Other - See Remarks
- Subject To Ccrs
- Yes
- Restrictions Description
- See CC&R's
Listed by Maureen Roberge (704-323-9222) · LKNHomes.com Inc (704-323-9222)
Location
- Address
- 5688 Newton Way
- City
- Maiden, NC 28650
- Community
- Shannon Woods
Schools
- Elementary
- Balls Creek
- Middle
- Mill Creek
- High
- Bandys
School assignments may change. Contact the school district to confirm.

Details provided by CANOPYMLS as Distributed by MLS Grid and may not match the public record.
IDX information is provided exclusively for consumers’ personal, non-commercial use only; it may not be used for any purpose other than to identify prospective properties consumers may be interested in purchasing. Data is deemed reliable but is not guaranteed accurate by the MLS GRID. Use of this site may be subject to an end user license agreement.
Based on information submitted to the MLS GRID as of Oct 21, 2026. All data is obtained from various sources and may not have been verified by broker or MLS GRID. Supplied Open House Information is subject to change without notice. All information should be independently reviewed and verified for accuracy. Properties may or may not be listed by the office/agent presenting the information.
Some IDX listings have been excluded from this website.
Any use by you of search facilities of data on the site, other than by a consumer looking to purchase real estate, is prohibited.
DMCA Notice: Palmetto Park Realty respects the intellectual property rights of others. If you believe that your work has been copied in a way that constitutes copyright infringement, please provide our designated agent with written notice containing the following information: (1) identification of the copyrighted work claimed to have been infringed; (2) identification of the material that is claimed to be infringing; (3) your contact information; (4) a statement that you have a good faith belief that use of the material is not authorized; and (5) a statement that the information in the notification is accurate and you are authorized to act on behalf of the copyright owner.
Please send DMCA notices to: hello@palmettopark.com