5623 Newton Way
Maiden, NC 28650
$210/Sq Ft
Sold
3 bd · 2 ba · 1,833 sqft · $210/sqft
HOA & Association
About This Home
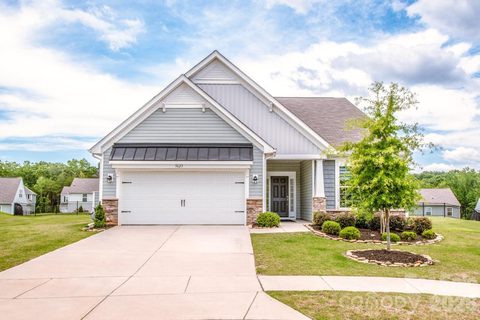
Move-In Ready and Better Than New! This beautifully upgraded 1833 sq foot 3-bedroom, 2-bath, one-story home on a desirable .40 acre cul de sac lot with a fenced back yard, screen porch perfect for indoor/outdoor living & decorative patio ready for your fire pit is sure to impress!
From the moment you walk through the front door you’ll start to experience tasteful designer finishes/upgrades throughout. The natural flowing open floor plan blends style and functionality featuring luxury wood-grain vinyl flooring, a spacious Great Room (anchored by a gas fireplace) adjacent to the well-appointed kitchen and dining area, and abundant natural light throughout. The gourmet kitchen is designed for entertaining with quartz countertops, a gas cooktop, stainless steel appliances and extensive cabinetry and storage.
Enjoy meals at the oversized breakfast bar or for a more formal setting, entertain in the large dining area just steps away. The expansive owner’s retreat tucked in the back of the home for added privacy, with private access to the screened porch offers a spa-inspired en-suite bath and an oversized walk-in closet with built ins and attic access via pull down stairs. Two additional bedrooms, a second bathroom, and a large laundry room complete this home.
Additional features include upgraded fixtures, under sink water filters in the kitchen and Owner’s suite bath, a return air sanitizer/purifier unit in the attic, a finished 2-car garage with epoxy-coated floors, window coverings installed throughout & accent walls/upgraded finishes in the foyer, Great Room & bedrooms, a custom trash can enclosure, plus extensive landscaping. Also enjoy Govee holiday lighting and multiple Kasa Smart switches throughout the home along with a smart thermostat. Location is convenient to 16, approx 30 minutes to Uptown Charlotte, Charlotte Douglas Airport & Hickory.
Only a few minutes from Lake Norman and surrounded by shopping, dining, and everything the Maiden–Denver area has to offer.
Property history
-
Sep 16, 2026Sold $384,900 ClosedListed $384,900 · Jul 22, 2026 56 days on market
-
Sep 15, 2026Sold $384,900 ClosedListed $384,900 · Jul 22, 2026 55 days on market
-
Aug 4, 2026Went pending $384,900 PendingActive -> Pending
Show 1 more Show less
-
Jul 22, 2026Previously listed $384,900 Closed
Property Details
Interior Details
- Heating
- Forced Air
- Natural Gas
- Flooring
- Tile
- Vinyl
- Room Count
- 9
- Garage Sq Ft
- 543
- Half Bathrooms
- 0
- Total Bathrooms
- 2
- Window Features
- Window Treatments
- Laundry Features
- Electric Dryer Hookup
- Laundry Room
- Main Level
- Washer Hookup
- Main Level Sq Ft
- 1833
- Main Level Garage
- Yes
- Security Features
- Carbon Monoxide Detector(s)
- Smoke Detector(s)
- Fireplace Features
- Gas Vented
- Great Room
- Main Level Bedrooms
- 3
- Main Level Full Baths
- 2
- Main Level Half Baths
- 0
Dwelling And Structure
- Construction Type
- Site Built
- Architectural Style
- Ranch
Square Footage And Levels
- Levels
- One
- Above Grade Finished Area
- 1833
Parking And Garage
- Parking Features
- Driveway
Exterior Features
- Construction Materials
- Stone Veneer
- Vinyl
- Patio And Porch Features
- Covered
- Patio
- Rear Porch
- Screened
Lot And Land
- Fencing
- Back Yard
- Fenced
- Lot Features
- Cul-De-Sac
- Lot Size Acres
- 0.4
- Lot Size Units
- Acres
- Lot Size Dimensions
- 52x153x183x152
Basement And Foundation
- Foundation Details
- Slab
Utilities
- Sewer
- Public Sewer
- Utilities
- Natural Gas
- Underground Power Lines
- Underground Utilities
- Water Source
- City
Financial Information
- Hoa Dues
- Mandatory
- City Taxes Paid To
- No City Taxes Paid
Zoning And Restrictions
- Zoning
- PD-CD
- Restrictions
- Architectural Review
- Subject To Ccrs
- Yes
Listed by Laurie Marzano (704-677-3977) · 1 Percent Lists Greater Charlotte (980-819-2114)
Location
- Address
- 5623 Newton Way
- City
- Maiden, NC 28650
- Community
- Shannon Woods
Schools
- Elementary
- Balls Creek
- Middle
- Mill Creek
- High
- Bandys
School assignments may change. Contact the school district to confirm.

Details provided by CANOPYMLS as Distributed by MLS Grid and may not match the public record.
IDX information is provided exclusively for consumers’ personal, non-commercial use only; it may not be used for any purpose other than to identify prospective properties consumers may be interested in purchasing. Data is deemed reliable but is not guaranteed accurate by the MLS GRID. Use of this site may be subject to an end user license agreement.
Based on information submitted to the MLS GRID as of Sep 16, 2026. All data is obtained from various sources and may not have been verified by broker or MLS GRID. Supplied Open House Information is subject to change without notice. All information should be independently reviewed and verified for accuracy. Properties may or may not be listed by the office/agent presenting the information.
Some IDX listings have been excluded from this website.
Any use by you of search facilities of data on the site, other than by a consumer looking to purchase real estate, is prohibited.
DMCA Notice: Palmetto Park Realty respects the intellectual property rights of others. If you believe that your work has been copied in a way that constitutes copyright infringement, please provide our designated agent with written notice containing the following information: (1) identification of the copyrighted work claimed to have been infringed; (2) identification of the material that is claimed to be infringing; (3) your contact information; (4) a statement that you have a good faith belief that use of the material is not authorized; and (5) a statement that the information in the notification is accurate and you are authorized to act on behalf of the copyright owner.
Please send DMCA notices to: hello@palmettopark.com