88 Laurel Loop
Maggie Valley, NC 28751
$161/Sq Ft
Sold
3 bd · 2 ba · 2,182 sqft · $161/sqft
About This Home
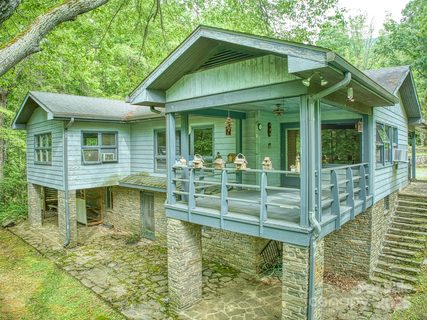
Motivated Seller! Significant Price Reduction for Spring! Located in the heart of Maggie Valley on a private road, this home offers a blend of rustic character and modern comfort on a wooded lot that provides privacy and a peaceful setting, while still allowing convenient access to nearby amenities.
The interior features generously-sized rooms, three rock fireplaces, and large windows that provide abundant natural light. Hardwood floors are located beneath the carpet on the upper level and offer an opportunity for restoration. Outdoor living-spaces include rock patios and a covered porch suitable for relaxing or entertaining.
The walk-out basement has a separate entrance and includes a large great room with fireplace, a bedroom, and a half bath, along with ample storage and workshop space. The layout offers flexibility for multi-generational living or guest accommodations. With solid construction and good bones, the home presents an opportunity for updates and repairs while remaining functional for occupancy during improvements. The septic tank was replaced in 2023 and the oil furnace was also upgraded within the last ten years. Bring your vision to this property with character, ready for its next chapter---maybe yours.
Property history
-
Jul 23, 2026Sold $360,000 ClosedListed $360,000 · Jun 18, 2025 400 days on market
-
Jul 20, 2026Sold $351,000 ClosedListed $360,000 · Jun 18, 2025 397 days on market
-
Jun 12, 2026Went pending $360,000 PendingActive -> Pending
Show 5 more Show less
-
May 1, 2026Price reduced $360,000 ActiveWas $379,900
-
May 1, 2026Price reduced $360,000 ClosedWas $379,900
-
Apr 13, 2026Price reduced $379,900 ActiveWas $419,500
-
Jan 15, 2026Price reduced $419,500 ActiveWas $430,000
-
Jun 18, 2025Previously listed $360,000 Closed
Property Details
Interior Details
- Heating
- Central
- Forced Air
- Oil
- Wood Stove
- Flooring
- Carpet
- Vinyl
- Wood
- Sqftmain
- 1363
- Roomcount
- 9
- Sqftlower
- 0
- Sqftthird
- 0
- Sqftupper
- 0
- Bedroommain
- 2
- Fullbathmain
- 2
- Halfbathmain
- 0
- Half Bathrooms
- 1
- Bedroombasement
- 1
- Total Bathrooms
- 3
- Halfbathbasement
- 1
- Laundry Features
- In Basement
- Interior Features
- Attic Stairs Pulldown
- Entrance Foyer
- Storage
- Walk-In Closet(s)
- Mainlevelgarageyn
- 1
- Sqftunheatedtotal
- 263
- Fireplace Features
- Family Room
- Kitchen
- Living Room
- Wood Burning Stove
- Sqfttotalpropertyhla
- 2182
- Sqftunheatedbasement
- 263
Dwelling And Structure
- Architectural Style
- Cottage
- Accessibility Features
- Two or More Access Exits
- Ramp(s)-Main Level
Square Footage And Levels
- Levels
- One
- Above Grade Finished Area
- 1363
- Below Grade Finished Area
- 819
Parking And Garage
- Open Parking
- true
- Carport Spaces
- 1
- Carport Present
- true
- Parking Features
- Detached Garage
- Parking Space(s)
- Open Parking Spaces
- 4
Exterior Features
- Roof
- Composition
- Construction Materials
- Wood
- Patio And Porch Features
- Covered
- Front Porch
- Porch
Lot And Land
- Lot Features
- Private
- Wooded
- Views
- Lot Size Acres
- 1.1877
- Lot Size Units
- Acres
- Other Structures
- Other - See Remarks
Basement And Foundation
- Basement
- Basement Shop
- Daylight
- Exterior Entry
- Interior Entry
- Partially Finished
- Storage Space
- Walk-Out Access
- Walk-Up Access
- Foundation Details
- Basement
Waterfront And View
- View
- Mountain(s)
- Winter
Utilities
- Sewer
- Septic Installed
- Utilities
- Electricity Connected
- Satellite Internet Available
- Water Source
- City
Financial Information
- Citytaxespaidto
- No City Taxes Paid
- Hoasubjecttodues
- No
Zoning And Restrictions
- Zoningspecification
- None
Listed by Nancy Mcfall (828-452-5809) · Howard Hanna Beverly-Hanks Waynesville (828-452-5809)
Location
- Address
- 88 Laurel Loop
- City
- Maggie Valley, NC 28751
- Community
- Wild Acres
Schools
- Elementary
- Jonathan Valley
- Middle
- Waynesville
- High
- Tuscola
School assignments may change. Contact the school district to confirm.

Details provided by CANOPYMLS as Distributed by MLS Grid and may not match the public record.
IDX information is provided exclusively for consumers’ personal, non-commercial use only; it may not be used for any purpose other than to identify prospective properties consumers may be interested in purchasing. Data is deemed reliable but is not guaranteed accurate by the MLS GRID. Use of this site may be subject to an end user license agreement.
Based on information submitted to the MLS GRID as of Jul 23, 2026. All data is obtained from various sources and may not have been verified by broker or MLS GRID. Supplied Open House Information is subject to change without notice. All information should be independently reviewed and verified for accuracy. Properties may or may not be listed by the office/agent presenting the information.
Some IDX listings have been excluded from this website.
Any use by you of search facilities of data on the site, other than by a consumer looking to purchase real estate, is prohibited.
DMCA Notice: Palmetto Park Realty respects the intellectual property rights of others. If you believe that your work has been copied in a way that constitutes copyright infringement, please provide our designated agent with written notice containing the following information: (1) identification of the copyrighted work claimed to have been infringed; (2) identification of the material that is claimed to be infringing; (3) your contact information; (4) a statement that you have a good faith belief that use of the material is not authorized; and (5) a statement that the information in the notification is accurate and you are authorized to act on behalf of the copyright owner.
Please send DMCA notices to: hello@palmettopark.com