6 Gold Finch Lane
Maggie Valley, NC 28751
$184/Sq Ft
Sold
2 bd · 2 ba · 1,907 sqft · $184/sqft
About This Home
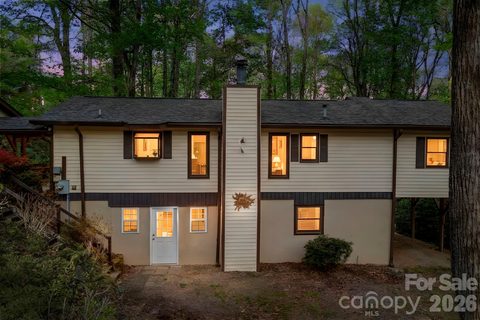
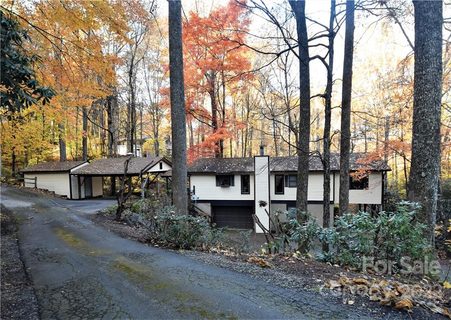
Tucked along the soothing sounds of a mountain creek, this beautifully maintained Maggie Valley retreat captures everything people love about the North Carolina mountains. Known for its year-round charm, Maggie Valley offers easy access to the Blue Ridge Parkway, Cataloochee Ski Area, scenic hiking, motorcycle touring routes, and a laid-back mountain-town atmosphere that keeps visitors coming back.
This versatile 2-bedroom, 2-bath home with bonus spaces on both levels is thoughtfully designed for comfort, flexibility, and entertaining. The main level features the kitchen, dining, and living area, along with a spacious master bedroom and a unique bonus room complete with a hot tub and space for additional sleeping arrangements—ideal for hosting guests.
Downstairs, the finished basement expands your living space with a second bedroom, full bath, an additional bonus room, and a dedicated game room, creating the perfect setup for relaxation and recreation.
Step outside and you’ll find what truly sets this property apart—multiple decks overlooking the creek, where you can unwind to the sounds of the water. The upper deck includes a charming gazebo and firepit area, making it an ideal spot for gatherings or quiet evenings under the stars.
Currently used as a successful short-term rental, this property offers excellent income potential, but it would also make a perfect full-time residence or private mountain getaway. Whether you're looking for an investment or your own slice of mountain living, this creekside gem delivers the best of Maggie Valley.
Property history
-
Sep 17, 2026Sold $350,000 ClosedListed $350,000 · May 4, 2026 136 days on market
-
Sep 16, 2026Sold $350,000 ClosedListed $350,000 · May 4, 2026 135 days on market
-
Aug 4, 2026Went pending $350,000 PendingActive -> Pending
Show 6 more Show less
-
Jun 5, 2026Back on market $350,000 ActivePending -> Active
-
May 12, 2026Went pending $350,000 PendingActive -> Pending
-
May 4, 2026Previously listed $350,000 Closed
-
Jan 12, 2023Sold $270,000 ClosedListed $359,900 · Nov 1, 2022 72 days on market
-
Dec 1, 2022Price reduced $359,900 ClosedWas $369,900
-
Nov 1, 2022Previously listed $359,900 Closed
Property Details
Interior Details
- Heating
- Ductless
- Room Count
- 11
- Half Bathrooms
- 0
- Total Bathrooms
- 2
- Laundry Features
- Main Level
- Main Level Sq Ft
- 1128
- Basement Bedrooms
- 1
- Interior Features
- Entrance Foyer
- Hot Tub
- Walk-In Closet(s)
- Fireplace Features
- Living Room
- Propane
- Basement Full Baths
- 1
- Main Level Bedrooms
- 1
- Main Level Full Baths
- 1
- Main Level Half Baths
- 0
Dwelling And Structure
- Construction Type
- Site Built
- Architectural Style
- Traditional
Square Footage And Levels
- Levels
- One
- Above Grade Finished Area
- 1128
- Below Grade Finished Area
- 779
Parking And Garage
- Carport Spaces
- 2
- Carport Present
- true
- Parking Features
- Attached Carport
Exterior Features
- Roof
- Architectural Shingle
- Exterior Features
- Fire Pit
- Construction Materials
- Vinyl
- Patio And Porch Features
- Deck
- Wrap Around
Lot And Land
- Lot Features
- Creek Front
- Creek/Stream
- Wooded
- Lot Size Acres
- 0.82
- Lot Size Units
- Acres
- Other Structures
- Gazebo
Basement And Foundation
- Basement
- Bath/Stubbed
- Daylight
- Exterior Entry
- Interior Entry
- Partially Finished
- Walk-Out Access
- Foundation Details
- Basement
Utilities
- Sewer
- Septic Installed
- Utilities
- Cable Available
- Electricity Connected
- Propane
- Water Source
- City
Financial Information
- Hoa Dues
- No
- City Taxes Paid To
- No City Taxes Paid
Zoning And Restrictions
- Zoning
- RES
- Subject To Ccrs
- Yes
Listed by Eddie Glance (828-712-7383) · LPT Realty, LLC (877-366-2213)
Location
- Address
- 6 Gold Finch Lane
- City
- Maggie Valley, NC 28751
- Community
- Mountain Top Development Inc
Schools
- Elementary
- Jonathan Valley
- Middle
- Waynesville
- High
- Tuscola
School assignments may change. Contact the school district to confirm.

Details provided by CANOPYMLS as Distributed by MLS Grid and may not match the public record.
IDX information is provided exclusively for consumers’ personal, non-commercial use only; it may not be used for any purpose other than to identify prospective properties consumers may be interested in purchasing. Data is deemed reliable but is not guaranteed accurate by the MLS GRID. Use of this site may be subject to an end user license agreement.
Based on information submitted to the MLS GRID as of Sep 17, 2026. All data is obtained from various sources and may not have been verified by broker or MLS GRID. Supplied Open House Information is subject to change without notice. All information should be independently reviewed and verified for accuracy. Properties may or may not be listed by the office/agent presenting the information.
Some IDX listings have been excluded from this website.
Any use by you of search facilities of data on the site, other than by a consumer looking to purchase real estate, is prohibited.
DMCA Notice: Palmetto Park Realty respects the intellectual property rights of others. If you believe that your work has been copied in a way that constitutes copyright infringement, please provide our designated agent with written notice containing the following information: (1) identification of the copyrighted work claimed to have been infringed; (2) identification of the material that is claimed to be infringing; (3) your contact information; (4) a statement that you have a good faith belief that use of the material is not authorized; and (5) a statement that the information in the notification is accurate and you are authorized to act on behalf of the copyright owner.
Please send DMCA notices to: hello@palmettopark.com