30 Hillcrest Road
Maggie Valley, NC 28751
$260/Sq Ft
Sold
2 bd · 2 ba · 1,653 sqft · $260/sqft
About This Home
Charming home w/MOUNTAIN VIEWS & modern upgrades. This one-level home boasts a host of desirable features. Two spacious bedrooms provide space for relaxation and privacy with split bedroom plan.
With 2.5 bathrooms family and guest are ensured privacy and conveinence. The primary bedroom features an ensuite bathroom, walk-in-closet, free standing gas stove & 2 skylights to enhance natural light creating a bright & airy atmosphere.
The 2nd primary includes an ensuite bathroom & walk-in-closet. The bonus room with 1/2 bath provides versatile space for home office, guest suite & laundry space. The living room features a propane fireplace providing warmth & cozy ambiance during cooler seasons.
The open floorplan makes it perfect for entertaining and everyday living. The tastefully remodeled kitchen showcases the custom cabinets, built-ins and granite tops w/pantry & Island. 1 car garage w/workshop.
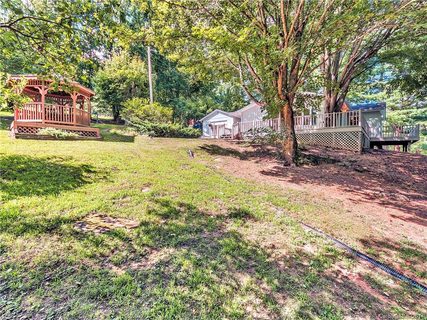
Gazebo w/artificial waterfall great for reading & naps! Wrap around porch to enjoy the views.
Property history
-
Aug 18, 2026Price reduced $445,000 ActiveWas $450,000
-
Aug 7, 2026Listed for sale $450,000 ActiveSep 12, 2023
-
Sep 12, 2023Sold $430,000 ClosedListed $440,000 · Jul 25, 2023 49 days on market

Show 3 more Show less
-
Jul 25, 2023Previously listed $440,000 Closed
-
Jul 31, 2017Sold $210,000 ClosedListed $217,500 · Jun 17, 2017 44 days on market
-
Jun 17, 2017Previously listed $217,500 Closed
Property Details
Interior Details
- Heating
- Baseboard
- Central
- Electric
- ENERGY STAR Qualified Equipment
- Heat Pump
- Propane
- Wall Furnace
- Flooring
- Carpet
- Wood
- Sqftmain
- 1653
- Roomcount
- 8
- Sqftlower
- 0
- Sqftthird
- 0
- Sqftupper
- 0
- Exclusions
- Washer and Dryer do no convey
- Sqftgarage
- 344
- Bedroommain
- 2
- Bedroomlower
- 0
- Bedroomthird
- 0
- Bedroomupper
- 0
- Fullbathmain
- 2
- Halfbathmain
- 1
- Door Features
- French Doors
- Insulated Door(s)
- Fullbathlower
- 0
- Fullbaththird
- 0
- Fullbathupper
- 0
- Halfbathlower
- 0
- Halfbaththird
- 0
- Halfbathupper
- 0
- Half Bathrooms
- 1
- Bedroombasement
- 0
- Bedroomsecondlq
- 0
- Total Bathrooms
- 3
- Window Features
- Insulated Window(s)
- Skylight(s)
- Fullbathbasement
- 0
- Fullbathsecondlq
- 0
- Halfbathbasement
- 0
- Halfbathsecondlq
- 0
- Laundry Features
- Inside
- Sqftunheatedmain
- 0
- Interior Features
- Breakfast Bar
- Built-in Features
- Entrance Foyer
- Kitchen Island
- Open Floorplan
- Pantry
- Split Bedroom
- Storage
- Vaulted Ceiling(s)
- Walk-In Closet(s)
- Walk-In Pantry
- Mainlevelgarageyn
- 1
- Security Features
- Smoke Detector(s)
- Sqftunheatedlower
- 0
- Sqftunheatedthird
- 0
- Sqftunheatedtotal
- 0
- Sqftunheatedupper
- 0
- Fireplace Features
- Gas
- Living Room
- Primary Bedroom
- Propane
- Sqfttotalpropertyhla
- 1653
- Sqftunheatedbasement
- 0
- Sqftsecondlivingquarters
- 0
- Sqftsecondlivingquartershla
- 0
Dwelling And Structure
- Architectural Style
- Ranch
- Accessibility Features
- Two or More Access Exits
- Bath Raised Toilet
- No Interior Steps
Square Footage And Levels
- Levels
- One
- Above Grade Finished Area
- 1653
- Below Grade Finished Area
- 0
Parking And Garage
- Open Parking
- true
- Carport Spaces
- 0
- Parking Features
- Driveway
- Detached Garage
- Garage Door Opener
- Garage Faces Side
- Garage Shop
- Open Parking Spaces
- 3
Exterior Features
- Roof
- Shingle
- Construction Materials
- Hardboard Siding
- Wood
- Patio And Porch Features
- Patio
- Wrap Around
Lot And Land
- Fencing
- Chain Link
- Partial
- Lot Features
- Corner Lot
- Level
- Paved
- Sloped
- Views
- Waterfall - Artificial
- Lot Size Units
- Acres
- Other Structures
- Gazebo
Basement And Foundation
- Foundation Details
- Crawl Space
Waterfront And View
- View
- Mountain(s)
- Year Round
- Waterfront Features
- None
Utilities
- Sewer
- Septic Installed
- Utilities
- Cable Available
- Electricity Connected
- Propane
- Water Source
- Well
Financial Information
- Citytaxespaidto
- No City Taxes Paid
- Hoasubjecttodues
- No
- Proposedspecialassessmentyn
- 0
- Proposedspecialassessmentdescription
- N/ A
Zoning And Restrictions
- Zoningspecification
- Res
Listed by Naomi Parsons (828-226-7938) · Better Homes and Gardens Real Estate Heritage (828-926-5200)
Location
- Address
- 30 Hillcrest Road
- City
- Maggie Valley, NC 28751
- Community
- Fred Campbell
Schools
- Elementary
- Jonathan Valley
- Middle
- Waynesville
- High
- Tuscola
School assignments may change. Contact the school district to confirm.

Details provided by CANOPYMLS as Distributed by MLS Grid and may not match the public record.
IDX information is provided exclusively for consumers’ personal, non-commercial use only; it may not be used for any purpose other than to identify prospective properties consumers may be interested in purchasing. Data is deemed reliable but is not guaranteed accurate by the MLS GRID. Use of this site may be subject to an end user license agreement.
Based on information submitted to the MLS GRID as of Sep 12, 2023. All data is obtained from various sources and may not have been verified by broker or MLS GRID. Supplied Open House Information is subject to change without notice. All information should be independently reviewed and verified for accuracy. Properties may or may not be listed by the office/agent presenting the information.
Some IDX listings have been excluded from this website.
Any use by you of search facilities of data on the site, other than by a consumer looking to purchase real estate, is prohibited.
DMCA Notice: Palmetto Park Realty respects the intellectual property rights of others. If you believe that your work has been copied in a way that constitutes copyright infringement, please provide our designated agent with written notice containing the following information: (1) identification of the copyrighted work claimed to have been infringed; (2) identification of the material that is claimed to be infringing; (3) your contact information; (4) a statement that you have a good faith belief that use of the material is not authorized; and (5) a statement that the information in the notification is accurate and you are authorized to act on behalf of the copyright owner.
Please send DMCA notices to: hello@palmettopark.com