21 Christy Lane
Maggie Valley, NC 28751
$235/Sq Ft
Sold
3 bd · 3 ba · 1,854 sqft · $235/sqft
Waterfront
About This Home
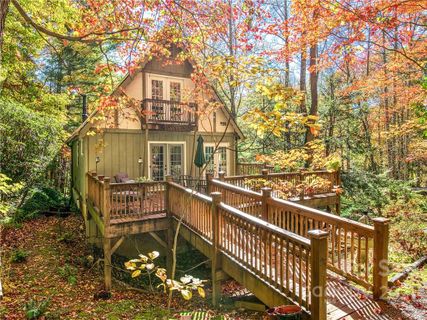
Private, serene property named “Guds Natur” (Norwegian for God’s Nature) with treehouse, 2nd living quarters, and 2 ponds (koi, goldfish, turtles). Unique two-level lot, gardens, blooming seasonal plants, each season, paths & butterfly benches. Main floor: kitchen, dining, living room with wood stove, bedroom, and full bath.
Upstairs: a bedroom, full bath, and loft. Lower level: 2nd living area, or guest quarters with its own kitchen, dining, living, bonus, and bath. Once you visit the porch to enjoy the peaceful, cool setting, you won't want to leave.
Large deck overlooking ponds, gardens, and wildlife. Five sets of French Doors, updated windows, an aquarium window, and a Juliet balcony to view the surrounding mountain forest beauty. Treehouse with 3-season insulation, perfect for sleeping overnight, or playing games on a rainy day, bear cave décor.
Spectrum Internet. No City Taxes. $100/yr HOA.
2014 roof. Carport.
Property history
-
Jun 26, 2026Listed for sale $489,900 Active15 days on market
-
Jun 24, 2026Status changed to Off Market $520,000 Off MarketCanceled -> Off Market
-
Feb 23, 2026Status changed to Off Market $520,000 Off MarketCanceled -> Off Market
-
Dec 3, 2025Status changed to Canceled $520,000 CanceledOff Market -> Canceled
-
Nov 6, 2025Price reduced $520,000 Off MarketWas $530,000
-
Jan 10, 2022Sold $435,000 ClosedListed $445,000 · Sep 3, 2021 129 days on market
-
Oct 10, 2021Price reduced $445,000 ClosedWas $449,000
-
Sep 3, 2021Previously listed $445,000 Closed
Property Details
Interior Details
- Heating
- Baseboard
- Electric
- Wood Stove
- Sqftmain
- 734
- Roomcount
- 17
- Sqftlower
- 0
- Sqftthird
- 0
- Sqftupper
- 422
- Sqftgarage
- 0
- Bedroommain
- 1
- Bedroomupper
- 1
- Fullbathmain
- 1
- Halfbathmain
- 0
- Door Features
- Insulated Door(s)
- Screen Door(s)
- Fullbathupper
- 1
- Halfbathupper
- 0
- Half Bathrooms
- 0
- Bedroombasement
- 1
- Total Bathrooms
- 3
- Window Features
- Insulated Window(s)
- Fullbathbasement
- 1
- Halfbathbasement
- 0
- Laundry Features
- In Basement
- Lower Level
- Sqftunheatedmain
- 0
- Interior Features
- Cable Prewire
- Open Floorplan
- Mainlevelgarageyn
- 0
- Sqftunheatedlower
- 0
- Sqftunheatedthird
- 0
- Sqftunheatedtotal
- 0
- Sqftunheatedupper
- 0
- Fireplace Features
- Fire Pit
- Living Room
- Wood Burning Stove
- Sqfttotalpropertyhla
- 1854
- Sqftunheatedbasement
- 0
Square Footage And Levels
- Levels
- Two
- Living Area Units
- Square Feet
- Above Grade Finished Area
- 1156
- Below Grade Finished Area
- 698
Parking And Garage
- Carport Spaces
- 1
- Carport Present
- true
- Parking Features
- Carport
- Driveway
Exterior Features
- Roof
- Composition
- Exterior Features
- Fire Pit
- Construction Materials
- Wood
- Patio And Porch Features
- Balcony
- Deck
- Porch
- Wrap Around
Lot And Land
- Lot Size
- 0.71
- Lot Features
- Corner Lot
- Creek Front
- Hilly
- Paved
- Pond(s)
- Sloped
- Creek/Stream
- Wooded
- Waterfront
- Wooded
- Lot Size Units
- Acres
- Other Structures
- Outbuilding
- Shed(s)
- Workshop
Basement And Foundation
- Basement
- Basement
- Finished
- Foundation Details
- Slab
- Other - See Remarks
Waterfront And View
- View
- Mountain(s)
- Water
- Waterfront Features
- None
Utilities
- Sewer
- Septic Installed
- Utilities
- Cable Available
- Wired Internet Available
- Water Source
- City
Financial Information
- Citytaxespaidto
- No City Taxes Paid
- Hoasubjecttodues
- Voluntary
Zoning And Restrictions
- Zoningspecification
- None
Listed by Jaci Reynolds (828-550-3777) · RE/MAX Executive (828-564-9393)
Location
- Address
- 21 Christy Lane
- City
- Maggie Valley, NC 28751
- Community
- Maggie Valley Country Club Est
Schools
- Elementary
- Jonathan Valley
- Middle
- Waynesville
- High
- Tuscola
School assignments may change. Contact the school district to confirm.

Details provided by CANOPYMLS as Distributed by MLS Grid and may not match the public record.
IDX information is provided exclusively for consumers’ personal, non-commercial use only; it may not be used for any purpose other than to identify prospective properties consumers may be interested in purchasing. Data is deemed reliable but is not guaranteed accurate by the MLS GRID. Use of this site may be subject to an end user license agreement.
Based on information submitted to the MLS GRID as of May 18, 2022. All data is obtained from various sources and may not have been verified by broker or MLS GRID. Supplied Open House Information is subject to change without notice. All information should be independently reviewed and verified for accuracy. Properties may or may not be listed by the office/agent presenting the information.
Some IDX listings have been excluded from this website.
Any use by you of search facilities of data on the site, other than by a consumer looking to purchase real estate, is prohibited.
DMCA Notice: Palmetto Park Realty respects the intellectual property rights of others. If you believe that your work has been copied in a way that constitutes copyright infringement, please provide our designated agent with written notice containing the following information: (1) identification of the copyrighted work claimed to have been infringed; (2) identification of the material that is claimed to be infringing; (3) your contact information; (4) a statement that you have a good faith belief that use of the material is not authorized; and (5) a statement that the information in the notification is accurate and you are authorized to act on behalf of the copyright owner.
Please send DMCA notices to: hello@palmettopark.com
Free account needed — create one to continue viewing homes.
Members see everything — free👋 Still browsing Maggie Valley Country Club Est?
See everything on 21 Christy Lane
Full photos, price history, and every active & pending home in Maggie Valley Country Club Est with a free account.
1 / 41- ✓ Full price & tax history for this home
- ✓ Every active & pending Maggie Valley Country Club Est listing
- ✓ Price-drop & new-listing alerts — you control them
Palmetto Park Realty Team
 $1.68M
 $925K
$925K $684K
$684K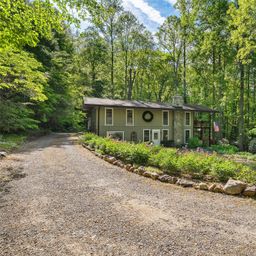 $675K
$675K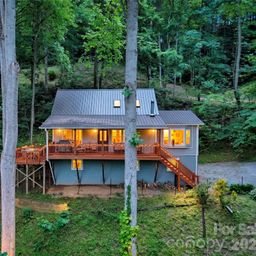 $625K
$625K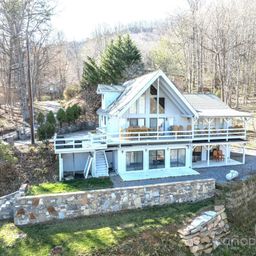 $599K
$599KCheck your messages
Enter your 6-digit code
We sent a code to .
You're in — want text alerts too?
Verify your number and we'll text you price drops and new Maggie Valley Country Club Est listings. 1–2 texts a month, stop anytime.
You're in
Enjoy full access to 21 Christy Lane and every home on Palmetto Park.