802 Honeybush Drive
Lyman, SC 29365
$181/Sq Ft
Sold
4 bd · 2 ba · 1,764 sqft · $181/sqft
HOA & Association
- Common Area
- Pool
- Street Lights
About This Home
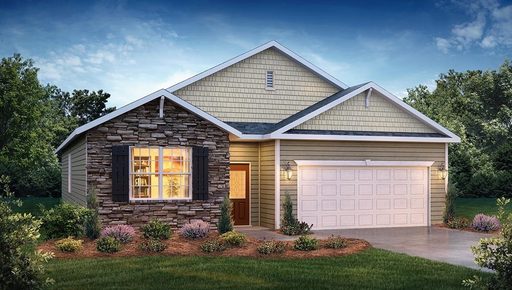
Formal model home in Sage Grove neighborhood. This spacious single-story home Features four bedrooms, two bathrooms, and a two-car garage, providing ample space for families to grow. When you step inside, you’ll be greeted by an inviting foyer that leads directly into the open-concept living area.
The family room, dining area, and kitchen flow seamlessly together, creating the perfect space for both everyday living and entertaining. The kitchen is equipped with a corner walk-in pantry, stainless steel appliances, and a large island with a breakfast bar, offering both style and functionality for any chef. The primary suite provides a peaceful retreat, featuring a large walk-in closet and an en suite bathroom with dual vanities, a garden tub, and a separate shower.
On the opposite side of the home, the additional three bedrooms and secondary bathroom offer privacy and comfort for family members or guests. Out back, you’ll find a covered porch, ideal for enjoying outdoor meals or simply relaxing in the fresh air. With its thoughtful design and open layout, this home is perfect for modern living.
Pictures are representative.
Property history
-
Aug 14, 2026Sold $320,000 ClosedListed $320,000 · Jul 2, 2026 43 days on market
-
Aug 13, 2026Sold $320,000 ClosedListed $320,000 · Jul 2, 2026 42 days on market
-
Jul 2, 2026Went pending $320,000 PendingStatus: Pending
Show 1 more Show less
-
Jul 2, 2026Previously listed $320,000 Closed
Property Details
Property Overview
- County
- Spartanburg
- Levels
- One
- Subdivision
- Sage Grove
- Approximate Age
- 1-5
- School District
- 5 Sptbg Co
- Architectural Style
- Craftsman
- Ranch
- Main Level Bedrooms
- 4
- Main Level Bathrooms
- 2
Interior Details
- Flooring
- Carpet
- Vinyl
- Appliances
- Dishwasher
- Disposal
- Dryer
- Microwave
- Gas Oven
- Self Cleaning Oven
- Gas Range
- Free-Standing Range
- Refrigerator
- Washer
- Door Features
- Windows - Tilt
- Specialty Rooms
- Main Fl Master Bedroom
- Window Features
- Insulated Windows
- Windows - Tilt
- Laundry Features
- 1st Floor
- Electric Dryer Hookup
- Walk-In
- Total Fireplaces
- 1
- Interior Features
- Cable Available
- Attic Stairs Pulldown
- Fireplace
- Walk-In Closet(s)
- Ceiling - Smooth
- Solid Surface Counters
- Open Floorplan
- Pantry
- Radon Mitigation System
- Smart Home
- Fireplace Features
- Windows - Tilt
- Gas Log
Parking And Garage
- Parking Type
- Attached Garage
- Garage Spaces
- 2
- Parking Features
- 2 Car Attached
- Garage Door Opener
Exterior Features
- Roof
- Architectural
- Storage
- Attic
- Garage
- Driveway
- Paved-Concrete
- Roof Year
- 2023
- Exterior Features
- Aluminum/Vinyl Trim
- Windows - Tilt
- Foundation Details
- Slab
- Construction Materials
- Stone
- Vinyl Siding
- Patio And Porch Features
- Windows - Tilt
- Covered Patio
Lot And Land
- Lot Features
- Level
- Underground Utilities
- Lot Size Acres
- 0.24
Utilities And Systems
- Sewer
- Public Sewer
- Cooling
- Central Air
- Heating
- Forced Air
- Gas Company
- CPW
- Cooling Fuel
- Electricity
- Heating Fuel
- Gas - Natural
- Water Heater
- Gas
- Tankless
- Water Source
- Public
- Water Company
- SJWD
- Garbage Pickup
- Private
- Electric Company
- Duke
Basement
- Finished Sq Ft Below Grade
- 0
Security
- Security Features
- Smoke Detector(s)
Community
- Community Features
- Common Areas
- Street Lights
- Pool
- Sidewalks
Pool And Spa
- Pool Features
- Windows - Tilt
Primary Suite
- Features
- Bath - Full
- Double Vanity
- Owner on Main Level
- Shower Only
- Walk-in Closet
New Construction
- Model
- Cali P
- Builder
- D.R. Horton
Listed by Trina Montalbano of D.R. Horton
Location
- Address
- 802 Honeybush Drive
- City
- Lyman, SC 29365
- Community
- Sage Grove
- County
- Spartanburg
Schools
- Elementary
- Tyger River Elementary
- Middle
- Beech Springs
- High
- Byrnes High
School assignments may change. Contact the school district to confirm.
SPMLS information is provided exclusively for consumers’ personal, non-commercial use. It may not be used for any purpose other than to identify prospective properties consumers may be interested in purchasing. The data is deemed reliable but is not guaranteed accurate by the MLS.