264 Telluride Way
Lyman, SC 29365
$132/Sq Ft
Sold
3 bd · 3 ba · 2,185 sqft · $132/sqft
HOA & Association
- Maintenance Grounds
- Street Lights
About This Townhome
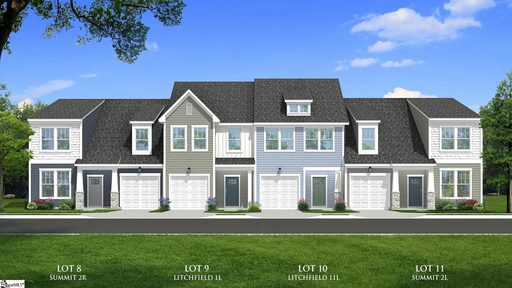
Welcome to Aspen Ridge! The most prestigious and conveniently located new homes just 6 miles from Downtown Greer, SC. Offering 2,185 square feet of well-designed living space, the Summit floor plan combines comfort, style, and functionality.
A welcoming front porch leads into a spacious foyer that opens to an inviting, open-concept living area—perfect for effortless entertaining. The living room, kitchen, and breakfast area flow seamlessly together, creating a bright and connected space. The chef-inspired kitchen showcases beautiful white cabinetry, granite countertops, a tiled backsplash, and a center island with sink and light brown cabinet accents .
Also included is a full suite of stainless steel gas appliances, including the refrigerator. Soaring 12-foot cathedral ceilings enhance the living room’s open and airy feel, while providing direct access to a covered porch and a private backyard—ideal for relaxing summer evenings. The main-level primary suite offers a peaceful retreat, complete with a spacious walk-in closet and a spa-like bathroom featuring dual vanities and a tiled shower with seat and glass door.
The first floor also includes a formal dining room, full bath, and a laundry room with washer and dryer included. Upstairs, you’ll find two generously sized bedrooms, a full bath, and a versatile space that can serve as an additional living area, entertainment room, or even a fourth bedroom. Blinds are installed throughout the home for added convenience.
A one-car garage and double parking pad provide flexible and practical parking options to complete this exceptional home. Lawn maintenance is included, and smart home features are standard, keeping your home efficient, safe, and connected. Experience Aspen Ridge, a thriving community in a convenient, private setting with included lawn maintenance minutes from Greer, SC in the town of Lyman, SC!
Live effortlessly in your new home with easy access to Greenville, SC, I-85, nearby schools, shops, parks and restaurants. Desirable open-concept floorplans with craftsman style exteriors. Main level or second level primary suites available with premier features floorplans including, 2-story ceiling, 9-foot kitchen island, spacious primary suites, LVP flooring, and plentiful large windows allowing an abundance of natural light.
This home will be complete late Summer so come by today and make Aspen Ridge your new home. See Sales Agent for additional pricing information.
Property history
-
Jul 16, 2026Sold $288,000 ClosedListed $275,990 · May 12, 2026 65 days on market 2 MLS regions
-
Jul 15, 2026Sold $288,000 ClosedListed $275,990 · May 12, 2026 63 days on market 2 MLS regions
-
May 12, 2026Went pending $275,990 PendingActive -> Pending 2 MLS regions
Show 1 more Show less
-
May 12, 2026Previously listed $275,990 Closed2 MLS regions
Property Details
Property Overview
- County
- Spartanburg
- Levels
- Two
- Architectural Style
- Craftsman
Interior Details
- Flooring
- Carpet
- Luxury Vinyl
- Appliances
- Dishwasher
- Disposal
- Dryer
- Free-Standing Gas Range
- Self Cleaning Oven
- Refrigerator
- Washer
- Gas Oven
- Microwave
- Microwave-Convection
- Electric Water Heater
- Laundry Features
- 1st Floor
- Electric Dryer Hookup
- Interior Features
- High Ceilings
- Ceiling Fan(s)
- Vaulted Ceiling(s)
- Ceiling Smooth
- Granite Counters
- Open Floorplan
- Walk-In Closet(s)
- Split Floor Plan
- Pantry
Parking And Garage
- Garage Spaces
- 1
- Parking Features
- Attached
- Parking Pad
- Paved
- Garage Door Opener
Exterior Features
- Roof
- Architectural
- Driveway
- Attached
- Parking Pad
- Paved
- Garage Door Opener
- Foundation
- Slab
- Patio Porch
- Front Porch
- Rear Porch
- Construction
- Vinyl Siding
Lot And Land
- Lot Size Acres
- 0.04
Utilities And Systems
- Sewer
- Public Sewer
- Cooling
- Electric
- Heating
- Natural Gas
- Utilities
- Cable Available
- Water Source
- Public
Tax Information
- Annual Tax
- 0
Community
- Community Features
- Street Lights
- Lawn Maintenance
- Dog Park
Listed by Chelsea Cathcart of DRB Group South Carolina, LLC
Location
- Address
- 264 Telluride Way
- City
- Lyman, SC 29365
- Community
- Aspen Ridge
- County
- Spartanburg
Schools
- Elementary
- Lyman
- Middle
- DR Hill
- High
- James F. Byrnes
School assignments may change. Contact the school district to confirm.
The information is being provided by Greater Greenville MLS. Information deemed reliable but not guaranteed. Information is provided for consumers’ personal, non-commercial use, and may not be used for any purpose other than the identification of potential properties for purchase. Copyright 2026 Greater Greenville MLS. All Rights Reserved.