725 Sunridge Drive
Lincolnton, NC 28092
$215/Sq Ft
Sold
3 bd · 3 ba · 1,640 sqft · $215/sqft
About This Home
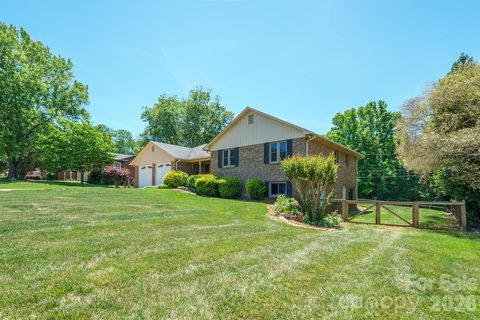
Situated near a cul-de-sac on a gently sloping lot, this classic brick home warmly welcomes you into its sizable great room den boasting a custom stone fireplace flanked by wood accent walls, beamed ceilings, and hand crafted crown dental moulding. The living quarters include three roomy bedrooms with so many storage and closet options. Original hardwoods are found in the entry hall and kitchen.
Inside the kitchen, natural wood cabinets and spacious countertops make cooking ideal. Step outside the kitchen onto the recently updated deck and enjoy the view of the fully fenced backyard ideal for pets or raised bed gardening. In the basement new owner has the opportunity to design their second living quarters complete with interior access, full bath, a room with masonry hearth/wall shield surround for adding a wood-stove, and a workshop area.
If you have a hobby, the basement is ready to be customized to store crafts, tools, or gardening supplies complete with an exterior access option through a side garage entry.
Property history
-
Sep 4, 2026Sold $379,900 ClosedListed $379,900 · May 15, 2026 112 days on market
-
Sep 3, 2026Sold $352,000 ClosedListed $379,900 · May 15, 2026 111 days on market
-
Aug 5, 2026Went pending $379,900 PendingActive -> Pending
Show 5 more Show less
-
Jul 15, 2026Price reduced $379,900 ActiveWas $385,000
-
Jul 15, 2026Price reduced $379,900 ClosedWas $385,000
-
Jun 20, 2026Price reduced $385,000 ActiveWas $390,000
-
May 15, 2026Listed for sale $390,000 ActiveSep 3, 2026
-
May 15, 2026Previously listed $379,900 Closed
Property Details
Interior Details
- Heating
- Heat Pump
- Flooring
- Carpet
- Linoleum
- Wood
- Room Count
- 9
- Lower Level
- Split-Level Partially Below-Grade
- Half Bathrooms
- 0
- Unheated Sq Ft
- 1280
- Total Bathrooms
- 3
- Laundry Features
- In Hall
- Main Level
- Main Level Sq Ft
- 1640
- Basement Bedrooms
- 0
- Interior Features
- Breakfast Bar
- Entrance Foyer
- Main Level Garage
- Yes
- Fireplace Features
- Den
- Gas Log
- Basement Full Baths
- 0
- Basement Half Baths
- 0
- Main Level Bedrooms
- 3
- Unheated Main Sq Ft
- 521
- Lower Level Bedrooms
- 0
- Third Level Bedrooms
- 0
- Unheated Lower Sq Ft
- 759
- Upper Level Bedrooms
- 0
- Main Level Full Baths
- 2
- Main Level Half Baths
- 0
- Lower Level Full Baths
- 1
- Lower Level Half Baths
- 0
- Third Level Full Baths
- 0
- Third Level Half Baths
- 0
- Upper Level Full Baths
- 0
- Upper Level Half Baths
- 0
- Second Living Quarters Bedrooms
- 0
- Second Living Quarters Full Baths
- 0
- Second Living Quarters Half Baths
- 0
Dwelling And Structure
- Construction Type
- Site Built
- Architectural Style
- Ranch
Square Footage And Levels
- Levels
- Split Level
- Above Grade Finished Area
- 1640
Parking And Garage
- Parking Features
- Driveway
- Attached Garage
- Garage Door Opener
- Garage Faces Front
Exterior Features
- Roof
- Architectural Shingle
- Construction Materials
- Brick Partial
- Wood
- Patio And Porch Features
- Deck
- Front Porch
Lot And Land
- Fencing
- Back Yard
- Fenced
- Lot Features
- Level
- Lot Size Acres
- 0.49
- Lot Size Units
- Acres
- Lot Size Dimensions
- 213 x 100
Basement And Foundation
- Basement
- Basement Garage Door
- Basement Shop
- Interior Entry
- Storage Space
- Unfinished
- Walk-Out Access
- Walk-Up Access
- Foundation Details
- Basement
Utilities
- Sewer
- Septic Installed
- Utilities
- Cable Available
- Electricity Connected
- Natural Gas
- Water Source
- City
Financial Information
- Hoa Dues
- No
- City Taxes Paid To
- No City Taxes Paid
Zoning And Restrictions
- Zoning
- R-SF
- Subject To Ccrs
- Yes
- Restrictions Description
- 603/778; 555/475
Listed by Julie Eurey (704-472-9379) · Gilleland Realty Inc (704-735-0099)
Location
- Address
- 725 Sunridge Drive
- City
- Lincolnton, NC 28092
- Community
- Eastridge

Details provided by CANOPYMLS as Distributed by MLS Grid and may not match the public record.
IDX information is provided exclusively for consumers’ personal, non-commercial use only; it may not be used for any purpose other than to identify prospective properties consumers may be interested in purchasing. Data is deemed reliable but is not guaranteed accurate by the MLS GRID. Use of this site may be subject to an end user license agreement.
Based on information submitted to the MLS GRID as of Sep 4, 2026. All data is obtained from various sources and may not have been verified by broker or MLS GRID. Supplied Open House Information is subject to change without notice. All information should be independently reviewed and verified for accuracy. Properties may or may not be listed by the office/agent presenting the information.
Some IDX listings have been excluded from this website.
Any use by you of search facilities of data on the site, other than by a consumer looking to purchase real estate, is prohibited.
DMCA Notice: Palmetto Park Realty respects the intellectual property rights of others. If you believe that your work has been copied in a way that constitutes copyright infringement, please provide our designated agent with written notice containing the following information: (1) identification of the copyrighted work claimed to have been infringed; (2) identification of the material that is claimed to be infringing; (3) your contact information; (4) a statement that you have a good faith belief that use of the material is not authorized; and (5) a statement that the information in the notification is accurate and you are authorized to act on behalf of the copyright owner.
Please send DMCA notices to: hello@palmettopark.com