208 Hollow Road
Lincolnton, NC 28092
$111/Sq Ft
Sold
5 bd · 4 ba · 5,786 sqft · $111/sqft
About This Home
Public Remarks
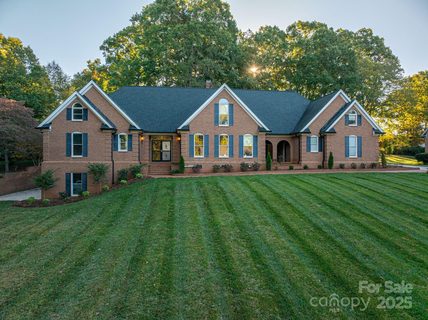
AGENT IS OWNER NOW PRICED ALMOST $200,000 BELOW RECENT APPRAISED VALUE. This is now a “As Is” sale. Welcome to this elegant all-brick estate on the edge of Downtown Lincolnton, offering nearly 6,000 square feet of beautifully designed living space. Every detail reflects timeless craftsmanship, from the intricate crown and dental moldings throughout the home to the 20-foot vaulted ceilings that create an atmosphere of grandeur in the living room. The kitchen, featuring granite countertops, new appliances, and an unbelievable amount of cabinet space will certainly be welcomed. On the main level, you’ll find two luxurious primary suites, each with updated bathrooms, along with a sunroom that’s both heated and cooled l, perfect for enjoying year-round comfort or a gentle breeze on warm Carolina days. Upstairs, three additional bedrooms and two full baths provide comfort and privacy for family or guests. Over the garage, a versatile bonus suite, accessible from both the garage and the main house, offers endless possibilities: a guest retreat, home office, or recreation space. The finished basement extends your living area even further, featuring a spacious recreation room with rough-in plumbing for a wet bar, and an adjoining room ideal for a home gym, studio, or workshop. Blending classic architecture with modern updates, this remarkable home offers space, style, and flexibility, all within minutes of Lincolnton’s vibrant downtown.
Property history
-
Oct 5, 2026Sold $649,000 ClosedListed $649,000 · Nov 11, 2025 328 days on market
-
Oct 5, 2026Sold $640,000 ClosedListed $649,000 · Nov 11, 2025 328 days on market
-
Jul 14, 2026Went pending $649,000 PendingActive -> Pending
Show 11 more Show less
-
Jul 8, 2026Back on market $649,000 ActivePending -> Active
-
Jun 15, 2026Went pending $649,000 PendingActive -> Pending
-
May 15, 2026Price reduced $649,000 ActiveWas $699,000
-
May 15, 2026Price reduced $649,000 ClosedWas $699,000
-
Apr 24, 2026Price reduced $699,000 ActiveWas $749,000
-
Apr 10, 2026Price reduced $749,000 ActiveWas $779,000
-
Mar 20, 2026Price reduced $779,000 ActiveWas $799,000
-
Feb 23, 2026Price reduced $799,000 ActiveWas $820,000
-
Feb 11, 2026Price reduced $820,000 ActiveWas $844,000
-
Jan 16, 2026Price reduced $844,000 ActiveWas $849,000
-
Nov 11, 2025Previously listed $649,000 Closed
Property Details
Interior Details
- Heating
- Central
- Ductless
- Electric
- ENERGY STAR Qualified Equipment
- Natural Gas
- Flooring
- Carpet
- Hardwood
- Vinyl
- Room Count
- 18
- Garage Sq Ft
- 1010
- Half Bathrooms
- 2
- Unheated Sq Ft
- 1233
- Total Bathrooms
- 6
- Laundry Features
- Electric Dryer Hookup
- Gas Dryer Hookup
- Laundry Room
- Main Level
- Washer Hookup
- Main Level Sq Ft
- 2694
- Interior Features
- Attic Other
- Main Level Garage
- Yes
- Upper Level Sq Ft
- 2052
- Fireplace Features
- Gas Log
- Basement Half Baths
- 1
- Main Level Bedrooms
- 2
- Unheated Main Sq Ft
- 936
- Unheated Third Sq Ft
- 6
- Unheated Upper Sq Ft
- 291
- Upper Level Bedrooms
- 3
- Main Level Full Baths
- 2
- Main Level Half Baths
- 1
- Upper Level Full Baths
- 2
Dwelling And Structure
- Construction Type
- Site Built
- Architectural Style
- Traditional
Square Footage And Levels
- Levels
- Two and a Half
- Above Grade Finished Area
- 4746
- Below Grade Finished Area
- 1040
Parking And Garage
- Parking Features
- Driveway
- Attached Garage
- Garage Door Opener
- Garage Faces Side
Exterior Features
- Roof
- Composition
- Exterior Features
- Fire Pit
- In-Ground Irrigation
- Construction Materials
- Brick Full
- Patio And Porch Features
- Covered
- Front Porch
- Patio
Lot And Land
- Lot Features
- Sloped
- Lot Size Acres
- 0.69
- Lot Size Units
- Acres
Basement And Foundation
- Basement
- Bath/Stubbed
- Daylight
- Exterior Entry
- Finished
- Interior Entry
- Walk-Out Access
- Walk-Up Access
- Foundation Details
- Basement
- Crawl Space
Utilities
- Sewer
- Public Sewer
- Utilities
- Cable Available
- Electricity Connected
- Natural Gas
- Phone Connected
- Underground Power Lines
- Underground Utilities
- Water Source
- City
Financial Information
- Hoa Dues
- No
- City Taxes Paid To
- Lincolnton
Zoning And Restrictions
- Zoning
- R-15
- Subject To Ccrs
- Yes
Listed by Kristie McBride (704-813-5110) · Copper Creek Realty LLC (704-813-5110)
Location
- Address
- 208 Hollow Road
- City
- Lincolnton, NC 28092
- Community
- Forest Hollow

Details provided by CANOPYMLS as Distributed by MLS Grid and may not match the public record.
IDX information is provided exclusively for consumers’ personal, non-commercial use only; it may not be used for any purpose other than to identify prospective properties consumers may be interested in purchasing. Data is deemed reliable but is not guaranteed accurate by the MLS GRID. Use of this site may be subject to an end user license agreement.
Based on information submitted to the MLS GRID as of Oct 5, 2026. All data is obtained from various sources and may not have been verified by broker or MLS GRID. Supplied Open House Information is subject to change without notice. All information should be independently reviewed and verified for accuracy. Properties may or may not be listed by the office/agent presenting the information.
Some IDX listings have been excluded from this website.
Any use by you of search facilities of data on the site, other than by a consumer looking to purchase real estate, is prohibited.
DMCA Notice: Palmetto Park Realty respects the intellectual property rights of others. If you believe that your work has been copied in a way that constitutes copyright infringement, please provide our designated agent with written notice containing the following information: (1) identification of the copyrighted work claimed to have been infringed; (2) identification of the material that is claimed to be infringing; (3) your contact information; (4) a statement that you have a good faith belief that use of the material is not authorized; and (5) a statement that the information in the notification is accurate and you are authorized to act on behalf of the copyright owner.
Please send DMCA notices to: hello@palmettopark.com