1550 Laudun Drive
Lincolnton, NC 28092
$218/Sq Ft
Sold
3 bd · 2 ba · 3,216 sqft · $218/sqft
HOA & Association
About This Home
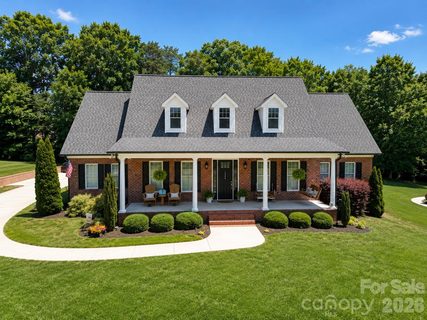
This isn't just a house. It's the life you've been looking for. Nestled in one of the area's most desirable neighborhoods, this impressive all-brick home offers over 3,200 square feet of thoughtfully designed living space with soaring 10-foot ceilings, abundant natural light, and a flexible floor plan that adapts beautifully to your needs. Multiple room configurations provide options for additional bedrooms, home offices, hobby spaces, or guest accommodations.
The stunning windows fill the home with sunshine, highlighting the rich hardwood floors that flow throughout the main living areas. At the heart of the home, spacious gathering areas invite everything from quiet evenings to memorable celebrations. Even the laundry room is a standout space you'll actually enjoy spending time in.
The primary suite serves as a true retreat, offering the comfort and privacy needed to unwind after a busy day. Outside, the screened porch creates the perfect setting for cool summer evenings, morning coffee, or simply enjoying the peaceful surroundings. A fenced backyard provides space for outdoor enjoyment, while abundant storage options throughout the home help keep life organized.
Beyond the property itself, the location is exceptional. Enjoy low Lincoln County taxes, sought-after neighborhood schools, easy access to Lake Norman, and a Charlotte commute of less than 30 minutes. Spend weekends exploring the charm of downtown Lincolnton, dining and shopping in Denver, or enjoying the countless recreational opportunities that make this region so desirable.
This is more than a beautiful home—it's a place to gather, relax, celebrate, and create lasting memories for years to come.
Property history
-
Aug 11, 2026Sold $700,000 ClosedListed $700,000 · Jun 3, 2026 69 days on market
-
Aug 10, 2026Sold $700,000 ClosedListed $700,000 · Jun 3, 2026 68 days on market
-
Jun 15, 2026Went pending $700,000 PendingActive -> Pending
Show 7 more Show less
-
Jun 3, 2026Previously listed $700,000 Closed
-
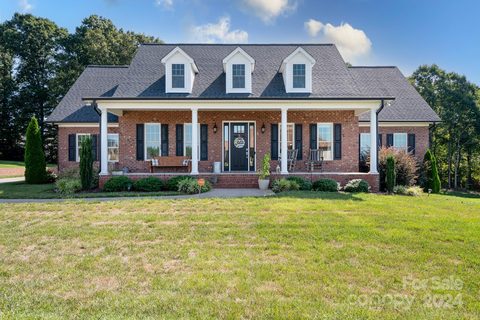
Oct 28, 2024Sold $632,500 ClosedListed $669,000 · Apr 10, 2024 201 days on market
-
Sep 5, 2024Price reduced $669,000 ClosedWas $680,000
-
Apr 10, 2024Previously listed $669,000 Closed
-
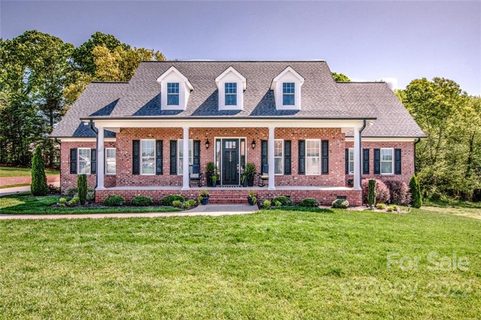
Aug 22, 2022Sold $674,900 ClosedListed $674,900 · Apr 28, 2022 116 days on market
-
Jun 28, 2022Price reduced $674,900 ClosedWas $699,900
-
Apr 28, 2022Previously listed $674,900 Closed
Property Details
Interior Details
- Heating
- Heat Pump
- Flooring
- Carpet
- Tile
- Wood
- Sqftmain
- 2797
- Roomcount
- 8
- Sqftlower
- 0
- Sqftthird
- 0
- Sqftupper
- 419
- Sqftgarage
- 655
- Bedroommain
- 3
- Fullbathmain
- 2
- Halfbathmain
- 1
- Door Features
- Insulated Door(s)
- Half Bathrooms
- 1
- Total Bathrooms
- 3
- Window Features
- Insulated Window(s)
- Storm Window(s)
- Laundry Features
- Laundry Room
- Main Level
- Interior Features
- Cable Prewire
- Drop Zone
- Kitchen Island
- Open Floorplan
- Pantry
- Split Bedroom
- Storage
- Walk-In Closet(s)
- Mainlevelgarageyn
- 1
- Sqftunheatedtotal
- 0
- Fireplace Features
- Gas
- Living Room
- Sqfttotalpropertyhla
- 3216
Square Footage And Levels
- Levels
- 1 Story/F.R.O.G.
- Above Grade Finished Area
- 3216
- Below Grade Finished Area
- 0
Parking And Garage
- Parking Features
- Attached Garage
Exterior Features
- Roof
- Architectural Shingle
- Construction Materials
- Brick Full
- Patio And Porch Features
- Covered
- Front Porch
- Rear Porch
- Screened
Lot And Land
- Fencing
- Back Yard
- Lot Features
- Cleared
- Lot Size Acres
- 0.47
- Lot Size Units
- Acres
Basement And Foundation
- Foundation Details
- Crawl Space
Utilities
- Sewer
- Septic Installed
- Utilities
- Cable Available
- Electricity Connected
- Propane
- Underground Power Lines
- Underground Utilities
- Water Source
- County Water
Financial Information
- Citytaxespaidto
- No City Taxes Paid
- Hoasubjecttodues
- Mandatory
Zoning And Restrictions
- Zoningspecification
- PD-R
Listed by Janet Cox (704-477-3596) · RE/MAX Lifestyle (704-764-1908)
Location
- Address
- 1550 Laudun Drive
- City
- Lincolnton, NC 28092
- Community
- Cold Water Creek
Schools
- Elementary
- Pumpkin Center
- Middle
- North Lincoln
- High
- North Lincoln
School assignments may change. Contact the school district to confirm.

Details provided by CANOPYMLS as Distributed by MLS Grid and may not match the public record.
IDX information is provided exclusively for consumers’ personal, non-commercial use only; it may not be used for any purpose other than to identify prospective properties consumers may be interested in purchasing. Data is deemed reliable but is not guaranteed accurate by the MLS GRID. Use of this site may be subject to an end user license agreement.
Based on information submitted to the MLS GRID as of Aug 11, 2026. All data is obtained from various sources and may not have been verified by broker or MLS GRID. Supplied Open House Information is subject to change without notice. All information should be independently reviewed and verified for accuracy. Properties may or may not be listed by the office/agent presenting the information.
Some IDX listings have been excluded from this website.
Any use by you of search facilities of data on the site, other than by a consumer looking to purchase real estate, is prohibited.
DMCA Notice: Palmetto Park Realty respects the intellectual property rights of others. If you believe that your work has been copied in a way that constitutes copyright infringement, please provide our designated agent with written notice containing the following information: (1) identification of the copyrighted work claimed to have been infringed; (2) identification of the material that is claimed to be infringing; (3) your contact information; (4) a statement that you have a good faith belief that use of the material is not authorized; and (5) a statement that the information in the notification is accurate and you are authorized to act on behalf of the copyright owner.
Please send DMCA notices to: hello@palmettopark.com