1386 River Club Ridge
Lenoir, NC 28645
$183/Sq Ft
Sold
3 bd · 3 ba · 2,346 sqft · $183/sqft
Waterfront
About This Home
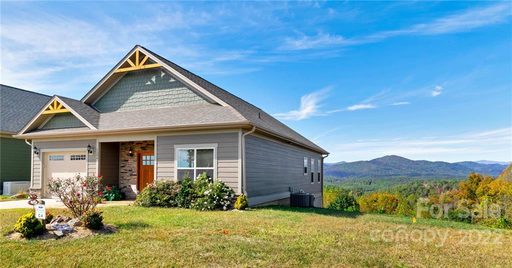
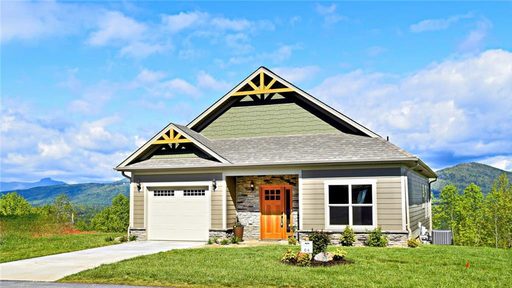
Move into your Blue Ridge Mountain home now! New construction. 3 BR 3 BA.
Main level living plus finished basement. Views include Pisgah National Forest, Grandfather Mountain, Table Rock, Hawks Bill, all the way to Mount Mitchell on a clear day! Nestled on Flint Ridge at The Coves Mountain River Club, a 3,600 acre gated community, minutes from Lenoir, Blowing Rock, & Morganton, North Carolina.
Perfect for down-sizing, or 2nd home. If this model isn't for you, there are more to choose from! **Miles of PRIVATE trails, hike, bike, ride horses, UTV.
**Kayak, fish, pan for gold: 5 miles of Johns River on site, swimming hole & rope swing! *Community Garden & Vineyard *Clubhouse open 24/7: fitness center, pool, hot-tub, fire pits, 360º views: Grandfather, Table Rock, Hawks Bill, Mount Mitchell **Social events, excursions, hiking, travel, yoga **500K acre Pisgah Nat'l Forest across the road! Short drive to Charlotte/Asheville.
Property history
-
Aug 24, 2026Listed for sale $849,900 ActiveDec 18, 2020
-
Nov 14, 2022Sold $549,000 ClosedListed $549,900 · Oct 22, 2022 23 days on market
-
Oct 22, 2022Previously listed $549,900 Closed
Show 2 more Show less
-
Dec 18, 2020Sold $429,000 ClosedListed $459,000 · May 18, 2020 214 days on market
-
May 18, 2020Previously listed $459,000 Closed
Property Details
Interior Details
- Heating
- Heat Pump
- Propane
- Flooring
- Vinyl
- Sqftmain
- 1414
- Roomcount
- 10
- Sqftlower
- 0
- Sqftthird
- 0
- Sqftupper
- 0
- Bedroommain
- 2
- Fullbathmain
- 2
- Halfbathmain
- 0
- Half Bathrooms
- 0
- Bedroombasement
- 1
- Total Bathrooms
- 3
- Fullbathbasement
- 1
- Halfbathbasement
- 0
- Laundry Features
- Laundry Room
- Main Level
- Sqftunheatedmain
- 240
- Interior Features
- Kitchen Island
- Pantry
- Vaulted Ceiling(s)
- Walk-In Closet(s)
- Mainlevelgarageyn
- 1
- Sqftunheatedthird
- 0
- Sqftunheatedupper
- 0
- Fireplace Features
- Great Room
- Sqfttotalpropertyhla
- 2346
- Sqftunheatedbasement
- 367
Square Footage And Levels
- Levels
- One
- Living Area Units
- Square Feet
- Above Grade Finished Area
- 1414
- Below Grade Finished Area
- 932
Parking And Garage
- Parking Features
- Attached Garage
Exterior Features
- Roof
- Composition
- Exterior Features
- Lawn Maintenance
- Construction Materials
- Hardboard Siding
- Stone Veneer
- Patio And Porch Features
- Deck
- Rear Porch
Lot And Land
- Lot Size
- 0.1
- Lot Features
- Cleared
- Paved
- Views
- Lot Size Units
- Acres
- Horse Amenities
- Equestrian Facilities
- Riding Trail
Basement And Foundation
- Basement
- Basement
- Partially Finished
Waterfront And View
- View
- Long Range
- Mountain(s)
- Winter
- Year Round
- Waterfront Features
- Paddlesport Launch Site - Community
Utilities
- Sewer
- Shared Septic
- Utilities
- Underground Power Lines
- Wired Internet Available
- Water Source
- Shared Well
Financial Information
- Citytaxespaidto
- Collettsville
- Hoasubjecttodues
- Mandatory
Zoning And Restrictions
- Zoningspecification
- P U D
Listed by Dan Shattuck (919-770-3734) · Blue Ridge Communities LLC (828-754-0700)
Location
- Address
- 1386 River Club Ridge
- City
- Lenoir, NC 28645
- Community
- The Coves Mountain River Club
Schools
- Elementary
- Unspecified
- Middle
- Unspecified
- High
- Unspecified
School assignments may change. Contact the school district to confirm.

Details provided by CANOPYMLS as Distributed by MLS Grid and may not match the public record.
IDX information is provided exclusively for consumers’ personal, non-commercial use only; it may not be used for any purpose other than to identify prospective properties consumers may be interested in purchasing. Data is deemed reliable but is not guaranteed accurate by the MLS GRID. Use of this site may be subject to an end user license agreement.
Based on information submitted to the MLS GRID as of Apr 2, 2021. All data is obtained from various sources and may not have been verified by broker or MLS GRID. Supplied Open House Information is subject to change without notice. All information should be independently reviewed and verified for accuracy. Properties may or may not be listed by the office/agent presenting the information.
Some IDX listings have been excluded from this website.
Any use by you of search facilities of data on the site, other than by a consumer looking to purchase real estate, is prohibited.
DMCA Notice: Palmetto Park Realty respects the intellectual property rights of others. If you believe that your work has been copied in a way that constitutes copyright infringement, please provide our designated agent with written notice containing the following information: (1) identification of the copyrighted work claimed to have been infringed; (2) identification of the material that is claimed to be infringing; (3) your contact information; (4) a statement that you have a good faith belief that use of the material is not authorized; and (5) a statement that the information in the notification is accurate and you are authorized to act on behalf of the copyright owner.
Please send DMCA notices to: hello@palmettopark.com