1001 Plantation Drive
Lenoir, NC 28645
$131/Sq Ft
Sold
3 bd · 4 ba · 2,847 sqft · $131/sqft
About This Home
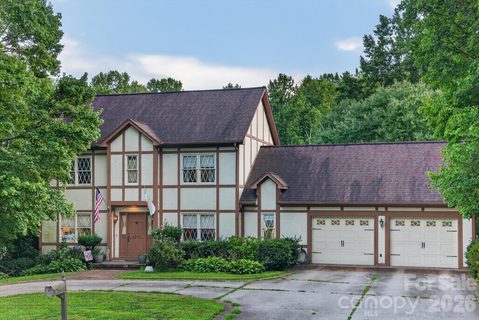
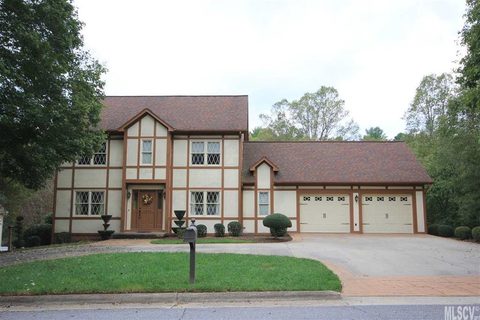
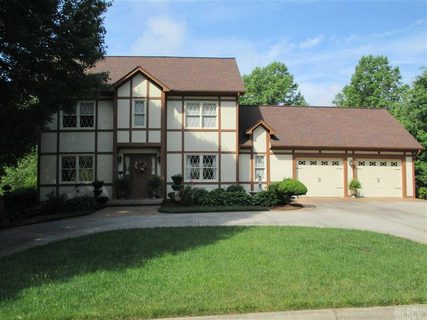
Don't miss this beautiful 3 bedroom, 4 bath home nestled in the heart of Lower Creek! Situated on a quiet no-outlet street, this home offers an abundance of space, thoughtful design, and flexible living areas perfect for today's lifestyle. The main level welcomes you with a warm and inviting living room featuring a gas log fireplace flanked by custom built-in bookshelves and charming window seats.
Rich hardwood flooring, and elegant columns add architectural character throughout. The well-appointed kitchen offers granite countertops, ample cabinetry, a breakfast bar, and a built-in desk—ideal for working from home or managing daily tasks. Also on the main level are a spacious den filled with windows overlooking the backyard, a formal dining room, full bath, laundry room, and an attached garage for added convenience.
Upstairs, the generous primary suite features two walk-in closets and a private ensuite bath with a large walk-in shower. Two additional bedrooms and another full bath complete the second level. The partially finished basement provides outstanding flexibility with a second fully equipped kitchen, full bathroom, bonus room, and additional living space—ideal for multi-generational living, guests, or entertaining.
Enjoy outdoor living from the screened porch on the lower level or relax on the upper deck overlooking the private backyard. Additional highlights include a circular front driveway, spacious backyard, and a peaceful setting in one of Lower Creek's most desirable locations. This home truly offers the space, comfort, and versatility you've been looking for.
Fantastic value! Priced to sell and offered as-is. Schedule your private showing today!
Property history
-
Aug 27, 2026Sold $389,900 ClosedListed $389,900 · Jul 18, 2026 40 days on market
-
Aug 25, 2026Sold $373,900 ClosedListed $389,900 · Jul 18, 2026 38 days on market
-
Jul 27, 2026Went pending $389,900 PendingActive -> Pending
Show 5 more Show less
-
Jul 18, 2026Previously listed $389,900 Closed
-
Feb 27, 2018Sold $241,900 ClosedListed $249,900 · Oct 14, 2017 136 days on market
-
Oct 14, 2017Previously listed $249,900 Closed
-
Aug 7, 2015Sold $241,500 ClosedListed $249,900 · May 29, 2015 70 days on market
-
May 29, 2015Previously listed $249,900 Closed
Property Details
Interior Details
- Heating
- Heat Pump
- Sqftmain
- 1288
- Roomcount
- 14
- Sqftlower
- 0
- Sqftthird
- 0
- Sqftupper
- 885
- Sqftgarage
- 551
- Bedroommain
- 0
- Bedroomupper
- 3
- Fullbathmain
- 1
- Halfbathmain
- 0
- Fullbathupper
- 2
- Half Bathrooms
- 0
- Total Bathrooms
- 4
- Fullbathbasement
- 1
- Laundry Features
- Laundry Room
- Mainlevelgarageyn
- 1
- Sqftunheatedtotal
- 358
- Fireplace Features
- Gas Log
- Living Room
- Sqfttotalpropertyhla
- 2847
- Sqftunheatedbasement
- 358
Square Footage And Levels
- Levels
- Two
- Above Grade Finished Area
- 2173
- Below Grade Finished Area
- 674
Parking And Garage
- Parking Features
- Attached Garage
Exterior Features
- Roof
- Architectural Shingle
- Construction Materials
- Hardboard Siding
Lot And Land
- Lot Size Acres
- 0.47
- Lot Size Units
- Acres
Basement And Foundation
- Basement
- Partially Finished
- Walk-Out Access
- Foundation Details
- Basement
Utilities
- Sewer
- Public Sewer
- Water Source
- City
Financial Information
- Citytaxespaidto
- Lenoir
Zoning And Restrictions
- Zoningspecification
- R-15
Listed by Brenda Blankenship (828-302-8632) · Five Stone Real Estate, LLC (828-759-9505)
Location
- Address
- 1001 Plantation Drive
- City
- Lenoir, NC 28645
- Community
- Plantation Heights
Schools
- Elementary
- Lower Creek
- Middle
- William Lenoir
- High
- Hibriten
School assignments may change. Contact the school district to confirm.

Details provided by CANOPYMLS as Distributed by MLS Grid and may not match the public record.
IDX information is provided exclusively for consumers’ personal, non-commercial use only; it may not be used for any purpose other than to identify prospective properties consumers may be interested in purchasing. Data is deemed reliable but is not guaranteed accurate by the MLS GRID. Use of this site may be subject to an end user license agreement.
Based on information submitted to the MLS GRID as of Aug 27, 2026. All data is obtained from various sources and may not have been verified by broker or MLS GRID. Supplied Open House Information is subject to change without notice. All information should be independently reviewed and verified for accuracy. Properties may or may not be listed by the office/agent presenting the information.
Some IDX listings have been excluded from this website.
Any use by you of search facilities of data on the site, other than by a consumer looking to purchase real estate, is prohibited.
DMCA Notice: Palmetto Park Realty respects the intellectual property rights of others. If you believe that your work has been copied in a way that constitutes copyright infringement, please provide our designated agent with written notice containing the following information: (1) identification of the copyrighted work claimed to have been infringed; (2) identification of the material that is claimed to be infringing; (3) your contact information; (4) a statement that you have a good faith belief that use of the material is not authorized; and (5) a statement that the information in the notification is accurate and you are authorized to act on behalf of the copyright owner.
Please send DMCA notices to: hello@palmettopark.com