34 Justice Drive
Leicester, NC 28748
$350/Sq Ft
Sold
3 bd · 2 ba · 1,928 sqft · $350/sqft
HOA & Association
About This Home
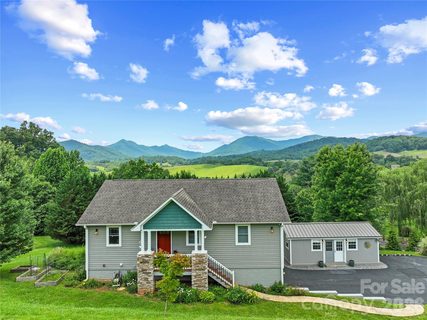
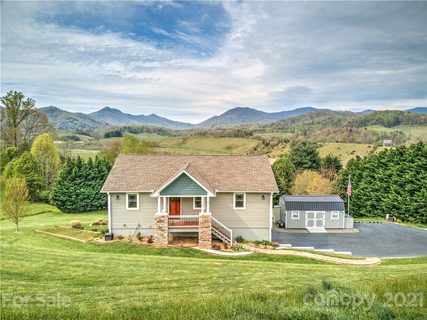
This home embodies a sense of tranquility born from curated design, quality craftsmanship, and breathtaking long-range mountain views. Meticulously maintained by its current owners, this three-bedroom, two-and-a-half-bath residence has been enhanced with high-quality improvements throughout, including beautifully updated kitchen and baths. At the heart of the home is a sophisticated kitchen featuring Bosch black stainless steel appliances, solid cherry cabinetry, granite countertops, and custom storage.
The main level is filled with natural light and elevated by vaulted ceilings that create an open atmosphere throughout the living area. Designed for comfortable main-level living, the home offers a spacious primary suite and dedicated office, while the lower level provides two additional bedrooms, a recently remodeled full bath, and a versatile flex space ideal for a gym or additional storage. Accessed from downstairs, the two-car garage with storage was recently professionally updated with polyaspartic flooring and an industrial sink with a wall mounted faucet and sprayer.
Further enhancing the property is a detached studio, completed in 2023 by skilled trades professionals. This heated and cooled space features a metal roof, hardwood flooring, French doors, and inspiring views of Hanlon Mountain, making it well suited for a variety of uses. Outside, the generous one-acre lot offers three raised garden beds and an variety of established perennial flowers, creating a beautiful and ever-changing landscape.
Thoughtfully tucked beneath the rear deck, a custom storage shed with electricity adds convenience and functionality to the property. A comprehensive overview of the property's features, improvements, and plantings is available upon request. Please ask your Realtor for additional information.
Property history
-
Aug 19, 2026Sold $690,000 ClosedListed $690,000 · Jun 17, 2026 63 days on market
-
Aug 17, 2026Sold $674,000 ClosedListed $690,000 · Jun 17, 2026 61 days on market
-
Jul 3, 2026Went pending $690,000 PendingActive -> Pending
Show 3 more Show less
-
Jun 17, 2026Previously listed $690,000 Closed
-
May 28, 2021Sold $520,000 ClosedListed $479,900 · Apr 26, 2021 32 days on market
-
Apr 26, 2021Previously listed $479,900 Closed
Property Details
Interior Details
- Heating
- Heat Pump
- Flooring
- Laminate
- Tile
- Wood
- Sqftmain
- 1281
- Roomcount
- 12
- Sqftlower
- 0
- Sqftother
- 343
- Sqftthird
- 0
- Sqftupper
- 0
- Sqftgarage
- 578
- Bedroommain
- 1
- Bedroomthird
- 0
- Bedroomupper
- 0
- Fullbathmain
- 1
- Halfbathmain
- 1
- Fullbaththird
- 0
- Fullbathupper
- 0
- Halfbaththird
- 0
- Halfbathupper
- 0
- Half Bathrooms
- 1
- Bedroombasement
- 2
- Total Bathrooms
- 3
- Window Features
- Window Treatments
- Fullbathbasement
- 1
- Halfbathbasement
- 0
- Laundry Features
- In Bathroom
- Main Level
- Interior Features
- Open Floorplan
- Pantry
- Storage
- Walk-In Closet(s)
- Mainlevelgarageyn
- 0
- Sqftunheatedtotal
- 0
- Fireplace Features
- Gas
- Living Room
- Sqfttotalpropertyhla
- 1928
Square Footage And Levels
- Levels
- One
- Above Grade Finished Area
- 1281
- Below Grade Finished Area
- 647
Parking And Garage
- Open Parking
- true
- Parking Features
- Basement
- Driveway
- Attached Garage
- Open Parking Spaces
- 2
Exterior Features
- Roof
- Architectural Shingle
- Exterior Features
- Storage
- Construction Materials
- Vinyl
- Patio And Porch Features
- Covered
- Deck
- Front Porch
Lot And Land
- Lot Features
- Cleared
- Green Area
- Open Lot
- Rolling Slope
- Views
- Lot Size Acres
- 1.08
- Lot Size Units
- Acres
- Other Structures
- Outbuilding
- Other - See Remarks
Basement And Foundation
- Basement
- Daylight
- Finished
- Foundation Details
- Basement
Waterfront And View
- View
- Long Range
- Mountain(s)
- Year Round
Utilities
- Sewer
- Septic Installed
- Utilities
- Propane
- Water Source
- Well
Financial Information
- Citytaxespaidto
- No City Taxes Paid
- Hoasubjecttodues
- Mandatory
Zoning And Restrictions
- Zoningspecification
- Residential Open Use
Listed by Sarah Howell (828-817-1479) · Mosaic Community Lifestyle Realty (828-707-9556)
Location
- Address
- 34 Justice Drive
- City
- Leicester, NC 28748
- Community
- Mountain View Acres
Schools
- Elementary
- Leicester/Eblen
- Middle
- Clyde A Erwin
- High
- Clyde A Erwin
School assignments may change. Contact the school district to confirm.

Details provided by CANOPYMLS as Distributed by MLS Grid and may not match the public record.
IDX information is provided exclusively for consumers’ personal, non-commercial use only; it may not be used for any purpose other than to identify prospective properties consumers may be interested in purchasing. Data is deemed reliable but is not guaranteed accurate by the MLS GRID. Use of this site may be subject to an end user license agreement.
Based on information submitted to the MLS GRID as of Aug 19, 2026. All data is obtained from various sources and may not have been verified by broker or MLS GRID. Supplied Open House Information is subject to change without notice. All information should be independently reviewed and verified for accuracy. Properties may or may not be listed by the office/agent presenting the information.
Some IDX listings have been excluded from this website.
Any use by you of search facilities of data on the site, other than by a consumer looking to purchase real estate, is prohibited.
DMCA Notice: Palmetto Park Realty respects the intellectual property rights of others. If you believe that your work has been copied in a way that constitutes copyright infringement, please provide our designated agent with written notice containing the following information: (1) identification of the copyrighted work claimed to have been infringed; (2) identification of the material that is claimed to be infringing; (3) your contact information; (4) a statement that you have a good faith belief that use of the material is not authorized; and (5) a statement that the information in the notification is accurate and you are authorized to act on behalf of the copyright owner.
Please send DMCA notices to: hello@palmettopark.com