520 Landseer Drive
Landrum, SC 29356
$139/Sq Ft
Sold
5 bd · 3.5 ba · 2,618 sqft · $139/sqft
HOA & Association
- Common Area Ins.
- Pool
- Street Lights
About This Home
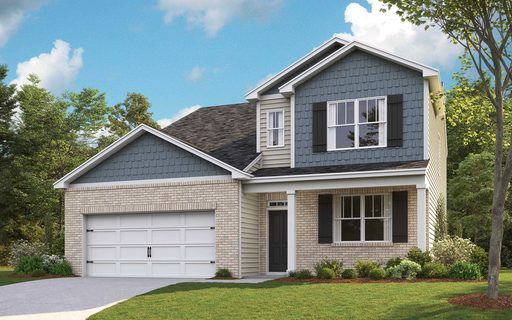
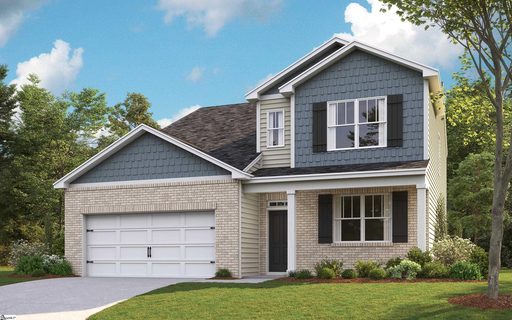
Check out 520 Landseer Drive, a stunning new home in our Sherwood Gardens community. This gorgeous two-story home features five bedrooms, three and a half bathrooms, and a two-car garage, featuring both luxury and practicality with dual primary suites. As you enter, you’ll be welcomed by an inviting foyer that connects to a spacious dining room before leading into the heart of the home.
The open-concept design includes a large living room that seamlessly blends into the functional kitchen. The gourmet kitchen is equipped with stainless steel appliances, ample cabinet space, and a large island with a breakfast bar, perfect for both cooking and casual dining. Adjacent to the kitchen, you'll find the first primary suite, complete with a large walk-in closet and a private bathroom.
Upstairs, the second primary suite features two walk-in closets and a private bathroom, with plenty of space for relaxation. Three additional bedrooms and a full bathroom complete the second floor, making this home perfect for multigenerational living with its dual primary suites. With its thoughtful design, spacious layout, and modern features, this home is the perfect place to call home.
Pictures are representative.
Property history
-
Aug 11, 2026Sold $364,900 ClosedListed $364,900 · Feb 27, 2026 165 days on market 2 MLS regions
-
Aug 7, 2026Sold $364,900 ClosedListed $364,900 · Feb 27, 2026 160 days on market 2 MLS regions
-
Jun 25, 2026Went pending $364,900 PendingActive -> Pending 2 MLS regions
Show 6 more Show less
-
May 20, 2026Price reduced $364,900 ActiveWas $368,900 2 MLS regions
-
May 14, 2026Price reduced $368,900 ActiveWas $371,500 2 MLS regions
-
May 1, 2026Price reduced $371,500 ActiveWas $376,500 2 MLS regions
-
Apr 10, 2026Price reduced $376,500 ActiveWas $376,900 2 MLS regions
-
Mar 20, 2026Price reduced $376,900 ActiveWas $388,590 2 MLS regions
-
Feb 27, 2026Previously listed $364,900 Closed2 MLS regions
Property Details
Property Overview
- County
- Spartanburg
- Levels
- Two
- Architectural Style
- Traditional
- Craftsman
Interior Details
- Flooring
- Carpet
- Vinyl
- Appliances
- Dishwasher
- Disposal
- Free-Standing Gas Range
- Self Cleaning Oven
- Gas Oven
- Microwave
- Gas Water Heater
- Laundry Features
- 1st Floor
- Walk-in
- Laundry Room
- Interior Features
- Ceiling Smooth
- Countertops-Solid Surface
- Soaking Tub
- Walk-In Closet(s)
- Split Floor Plan
- Pantry
- Radon System
- Fireplace Features
- Gas Log
Parking And Garage
- Garage Spaces
- 2
- Parking Features
- Attached
- Concrete
- Garage Door Opener
Exterior Features
- Roof
- Architectural
- Driveway
- Attached
- Concrete
- Garage Door Opener
- Foundation
- Slab
- Patio Porch
- Patio
- Construction
- Vinyl Siding
Lot And Land
- Lot Features
- 1/2 Acre or Less
- Lot Size Acres
- 0.15
Utilities And Systems
- Sewer
- Public Sewer
- Cooling
- Central Air
- Electric
- Heating
- Forced Air
- Natural Gas
- Utilities
- Underground Utilities
- Cable Available
- Water Source
- Public
Tax Information
- Annual Tax
- 0
Community
- Community Features
- Common Areas
- Street Lights
- Playground
- Pool
Listed by Trina L Montalbano of D.R. Horton
Location
- Address
- 520 Landseer Drive
- City
- Landrum, SC 29356
- Community
- Sherwood Gardens
- County
- Spartanburg
Schools
- Elementary
- O.P. Earle
- Middle
- Landrum
- High
- Landrum
School assignments may change. Contact the school district to confirm.
The information is being provided by Greater Greenville MLS. Information deemed reliable but not guaranteed. Information is provided for consumers’ personal, non-commercial use, and may not be used for any purpose other than the identification of potential properties for purchase. Copyright 2026 Greater Greenville MLS. All Rights Reserved.