315 Blazing Star Trail
Landrum, SC 29356
$327/Sq Ft
Sold
4 bd · 4.5 ba · 4,969 sqft · $327/sqft
HOA & Association
- Security
- Street Lights
- Restrictive Covenants
About This Home
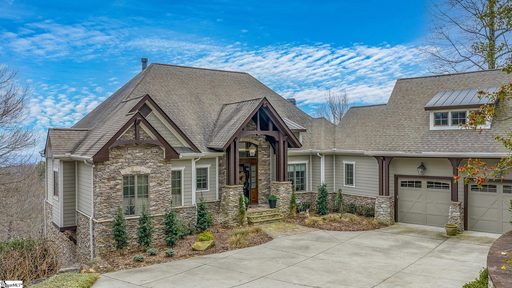
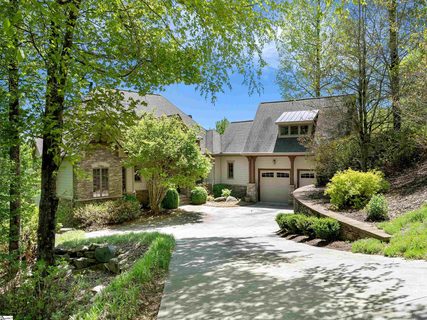
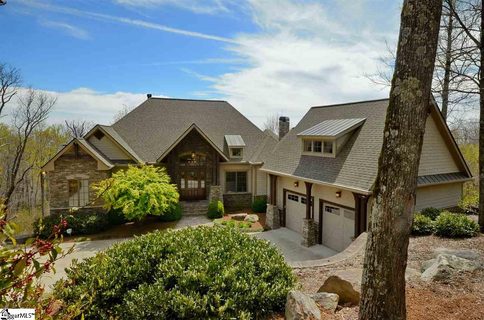
Come home to The Cliffs at Glassy, The Cliffs’ original gated golf and wellness community atop Glassy Mountain in Landrum, SC. Welcome to 315 Blazing Star Trail, a stunning mountain home boasting long-range, southeast-facing views from almost every window. This 2-acre property is set at a mountaintop elevation of 3,000 ft, offering cooler summer temperatures and unparalleled privacy.
Constructed in 2006 by renowned Cliffs preferred builder, Bergeron Custom Homes, this home features luxury finishes, including Mahogany wood custom front double doors, stunning crown molding, distressed oak flooring along the main level, and floor-to-ceiling Anderson windows showcasing the expansive view throughout the main living areas. The open floor plan flows seamlessly from the foyer, featuring an uplit custom barrel oak ceiling, through the great room and dining room into the chef’s kitchen, with all main floor living areas flooded with natural light. The well-equipped kitchen features a large island that includes a prep sink, a Wolfe 6-burner gas cooktop range with a griddle and vent hood, custom cabinetry throughout the kitchen including two spice pull-out cabinets on either side of the oven, granite counters, Asko dishwasher, and Subzero refrigerator.
The kitchen is amply sized for all experienced and emerging chefs in your family to enjoy cooking together! The inviting great room has a soaring, 10+ ft. ceiling, cedar beams to accentuate, yet define the large open living space and a floor-to-ceiling stacked stone gas fireplace with iron-forged metal screen, perfect for cozy evenings spent with family and friends.
Also located on the main level is a generous owner’s suite with a tray ceiling with cove lighting, an oversized walk-in closet, a well-designed master bath including custom oak cabinet vanities, a jetted tub and a large walk-in shower featuring designer tiles. The main level outdoor space is perfect for entertaining, featuring an easy to maintain composite deck and large octagonal screened-in porch with a wood-burning fireplace that takes in views from all sides allowing friends and family to enjoy the outdoors together yet be close to the kitchen and indoor conveniences. Other features include a central vacuum, custom staircase railing and a study on the main level, convenient for those who work from home.
The lower level features a large den that is wonderful for watching movies together and enjoying the warmth of the gas fireplace on chilly days, three en-suite bedrooms with large walk-in closets, as well as storage closets, including a large unfinished space. The lower level flagstone deck includes a new HotSprings spa with 6 jetted seats to enjoy on cool evenings or for therapeutic benefits after a rigorous hike, game of pickleball, or round of mountain golf. The lower level deck connects to the side yard, which is fenced in, making it ideal for dog lovers.
The backyard showcases an incredible rock outcropping, adding to the home's unique mountain qualities. Additionally, the owner meticulously maintains the stunning landscaping. The sale includes the adjacent 1.
6-acre homesite, 309 Blazing Star Trail, lot CAG-4-064. Recent improvements by the current owner include a covered lower-level deck with an under mount drainage system to enjoy the outdoors in any weather, the addition of the HotSprings spa, a recently installed HVAC unit for the main level, and the rescreening and staining of the screened-in porch. Don't miss the opportunity to own this exceptional mountain home in The Cliffs at Glassy Community!
A Club membership at The Cliffs is available with this property giving you access to all seven communities.
Property history
-
Aug 17, 2026Sold $1,612,000 ClosedListed $1,795,000 · Mar 24, 2026 145 days on market 2 MLS regions
-
Aug 14, 2026Sold $1,612,000 ClosedListed $1,795,000 · Mar 24, 2026 142 days on market 2 MLS regions
-
Jul 10, 2026Went pending $1,795,000 PendingActive -> Pending 2 MLS regions
Show 7 more Show less
-
Jul 2, 2026Price reduced $1,795,000 ActiveWas $1,895,000 2 MLS regions
-
Jul 1, 2026Price reduced $1,795,000 ClosedWas $1,895,000
-
Mar 24, 2026Previously listed $1,795,000 Closed2 MLS regions
-
Jul 6, 2023Sold $1,625,000 ClosedListed $1,625,000 · Apr 27, 2023 69 days on market
-
Apr 27, 2023Previously listed $1,625,000 Closed
-
May 4, 2018Sold $909,000 ClosedListed $939,000 · Apr 20, 2016 743 days on market
-
Apr 20, 2016Previously listed $939,000 Closed
Property Details
Property Overview
- County
- Greenville
- Levels
- Two
- Architectural Style
- Other
Interior Details
- Flooring
- Carpet
- Ceramic Tile
- Wood
- Appliances
- Gas Cooktop
- Dishwasher
- Disposal
- Free-Standing Gas Range
- Self Cleaning Oven
- Refrigerator
- Gas Oven
- Microwave
- Electric Water Heater
- Laundry Features
- Sink
- 1st Floor
- Walk-in
- Laundry Room
- Interior Features
- Bookcases
- High Ceilings
- Ceiling Fan(s)
- Vaulted Ceiling(s)
- Ceiling Smooth
- Tray Ceiling(s)
- Central Vacuum
- Granite Counters
- Open Floorplan
- Soaking Tub
- Walk-In Closet(s)
- Fireplace Features
- Gas Log
- Wood Burning
- Outside
Parking And Garage
- Garage Spaces
- 2
- Parking Features
- Attached
- Parking Pad
- Paved
- Garage Door Opener
- Side/Rear Entry
- Key Pad Entry
Exterior Features
- Roof
- Architectural
- Composition
- Driveway
- Attached
- Parking Pad
- Paved
- Garage Door Opener
- Side/Rear Entry
- Key Pad Entry
- Foundation
- Basement
- Patio Porch
- Screened
- Deck
- Patio
- Construction
- Concrete
- Stone
- Exterior Features
- Outdoor Fireplace
- Under Ground Irrigation
Lot And Land
- Lot Features
- 2 - 5 Acres
- Mountain
- Sloped
- Few Trees
- Sprklr In Grnd-Partial Yd
- Lot Size Acres
- 2
Utilities And Systems
- Sewer
- Septic Tank
- Cooling
- Central Air
- Electric
- Multi Units
- Heating
- Forced Air
- Multi-Units
- Propane
- Utilities
- Underground Utilities
- Cable Available
- Water Source
- Public
Tax Information
- Annual Tax
- 5516.78
Basement
- Basement
- Finished
- Full
- Walk-Out Access
- Interior Entry
Community
- Community Features
- Athletic Facilities Field
- Clubhouse
- Common Areas
- Fitness Center
- Gated
- Golf
- Street Lights
- Recreational Path
- Playground
- Pool
- Security Guard
- Sidewalks
- Tennis Court(s)
- Other
Listed by Joann H Roser of Cliffs Realty Sales SC, LLC
Location
- Address
- 315 Blazing Star Trail
- City
- Landrum, SC 29356
- Community
- The Cliffs At Glassy
- County
- Greenville
Schools
- Elementary
- Tigerville
- Middle
- Blue Ridge
- High
- Blue Ridge
School assignments may change. Contact the school district to confirm.
The information is being provided by Greater Greenville MLS. Information deemed reliable but not guaranteed. Information is provided for consumers’ personal, non-commercial use, and may not be used for any purpose other than the identification of potential properties for purchase. Copyright 2023 Greater Greenville MLS. All Rights Reserved.