130 Raptor Way
Landrum, SC 29356
$133/Sq Ft
Sold
3 bd · 3 ba · 2,738 sqft · $133/sqft
HOA & Association
About This Home
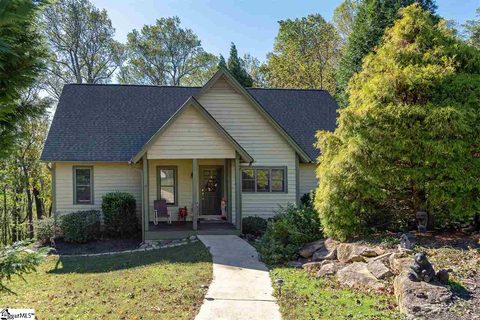
Come home to The Cliffs at Glassy, The Cliffs’ original gated golf and wellness community atop Glassy Mountain in Landrum, SC. This cottage style village home sits on a fabulous homesite with gorgeous SW facing mountain views. The main level features an open floor plan with a large great room that includes a stone fireplace and cathedral ceilings, four season sun room, and updated kitchen with stainless steel appliances, a wine chiller, and granite countertops.
Easily live off the main level with access to the master suite that walks out to a deck along with a separate guest bedroom. The sun room also walks out to two separate decks. Walk down to the lower level which offers a large multi-purpose room that can be used as a workout space, family room, or mother-in-law suite with a full bath and kitchenette.
Ample room for relaxing, exercising or setting up a office space. The spacious lower level also walks out to a patio and screened-in porch where you can breathe in the huge, rolling mountain views. Located conveniently close to the Wellness Center, tennis courts and fitness trail, this home is a tremendous value!
A Cliffs Club membership is available to purchase with the real estate.
Property history
-
Jul 2, 2026Price reduced $765,000 ActiveWas $775,000
-
May 30, 2026Listed for sale $775,000 ActiveJun 24, 2021
-
Jun 24, 2021Sold $365,000 ClosedListed $399,000 · Oct 26, 2020 240 days on market
Show 1 more Show less
-
Oct 26, 2020Previously listed $399,000 Closed
Property Details
Property Overview
- County
- Greenville
- Levels
- Two
- Architectural Style
- Other
Interior Details
- Flooring
- Ceramic Tile
- Wood
- Appliances
- Dishwasher
- Dryer
- Refrigerator
- Washer
- Electric Oven
- Wine Cooler
- Microwave
- Electric Water Heater
- Laundry Features
- Garage/Storage
- Walk-in
- Stackable Accommodating
- Laundry Room
- Interior Features
- High Ceilings
- Ceiling Fan(s)
- Vaulted Ceiling(s)
- Ceiling Smooth
- Granite Counters
- Open Floorplan
- Split Floor Plan
- Pantry
- Fireplace Features
- Wood Burning
Parking And Garage
- Garage Spaces
- 2
- Parking Features
- Attached
- Paved
- Basement
- Garage Door Opener
Exterior Features
- Roof
- Architectural
- Driveway
- Attached
- Paved
- Basement
- Garage Door Opener
- Foundation
- Basement
- Patio Porch
- Screened
- Deck
- Patio
- Front Porch
- Construction
- Wood Siding
Lot And Land
- Lot Features
- 1/2 - Acre
- Mountain
- Sloped
- Few Trees
- Lot Size Acres
- 0.8
Utilities And Systems
- Sewer
- Septic Tank
- Cooling
- Central Air
- Electric
- Heating
- Electric
- Forced Air
- Utilities
- Cable Available
- Water Source
- Public
Tax Information
- Annual Tax
- 1852.39
Basement
- Basement
- Partially Finished
- Full
- Walk-Out Access
- Interior Entry
Community
- Community Features
- Athletic Facilities Field
- Clubhouse
- Common Areas
- Fitness Center
- Gated
- Golf
- Street Lights
- Recreational Path
- Playground
- Pool
- Security Guard
- Sidewalks
- Tennis Court(s)
- Other
- Dog Park
- Neighborhood Lake/Pond
Listed by Brett H Samuels of Cliffs Realty Sales SC, LLC
Location
- Address
- 130 Raptor Way
- City
- Landrum, SC 29356
- Community
- The Cliffs At Glassy
- County
- Greenville
Schools
- Elementary
- Tigerville
- Middle
- Blue Ridge
- High
- Blue Ridge
School assignments may change. Contact the school district to confirm.
The information is being provided by Greater Greenville MLS. Information deemed reliable but not guaranteed. Information is provided for consumers’ personal, non-commercial use, and may not be used for any purpose other than the identification of potential properties for purchase. Copyright 2021 Greater Greenville MLS. All Rights Reserved.