114 High Rock Ridge Drive
Landrum, SC 29356
$209/Sq Ft
Sold
5 bd · 5 ba · 5,838 sqft · $209/sqft
HOA & Association
About This Home
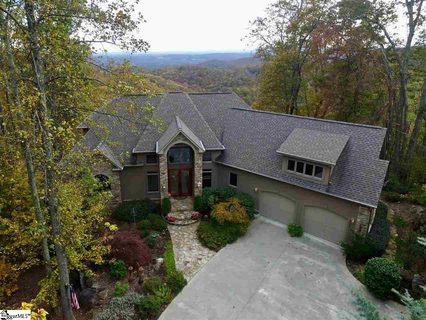
Come home to The Cliffs at Glassy, The Cliffs’ original gated golf and wellness community atop Glassy Mountain in Landrum, SC. Prepare to be amazed by this meticulously maintained contemporary mountain retreat where no detail was spared. Built on 3.
55 acres with a magnificent waterfall across the street, producing a running creek behind the property creating the soothing effect of running water. Offering immense privacy, Brazilian cherry wood floors, casement windows, and an open, extremely livable floor plan, 5 bedrooms, 4 full baths, 2 half-baths, a bonus room with 4 built in bunk beds. There are 4 fireplaces and panoramic views of mountains, valleys and city lights at night which can be viewed from nearly every room of this 3 story, 5,700+ sq.
ft. home. The main level open floor plan provides more than enough space for entertaining friends and family.
A great room with fireplace, large kitchen, dining room, breakfast area, and screened in porch with easily adjustable windows to create a year-round room. The screened in porch has a fireplace and an indoor grill, vented out, to be used even in the coldest of weather. The kitchen is custom cabinetry extending to the top of 10-foot ceilings with custom 12” dental moldings.
The master bedroom suite, also located on the main level, features a nice size sitting area with a lighted tray ceiling, television built-in closed cabinetry and a fireplace. Access the main level 22’ x12’ outdoor covered deck from the master suite, or the kitchen/dining area. The upper level has a landing that expands from one side of the house to the other, looking down into the main floor family room with magnificent views of the outdoors.
There are 2 bedrooms suites with their own full bathrooms. Every bathroom in the home has custom tile and granite or marble with glass shower doors. In addition, there is a bunk room on the upper level, with 4 built-in bunk beds and a large living area for TV and games.
The lower level of the home includes an additional recreation room with fireplace, built-in wet bar and wine. There are 2 additional bedrooms, one full bath, and one ½ bath. The two bedrooms are currently used as an office, and the other is currently a fully equipped gym.
Exit the glass doors to a 65’ long deck with additional views and plenty of space for entertaining large parties. Off the lower level deck, there is a large storage/potting room. A sink is included for an ideal place to pot plants.
This extraordinary mountain home has had one owner who designed the home with a unique touch to detail in every room. Landscaping is lush, with different plants that bloom year-round. A Cliffs Club membership is available to purchase with the real estate.
Property history
-
Aug 13, 2026Listed for sale $1,499,000 ActiveSep 16, 2019
-
Aug 1, 2026Status changed to Off Market $1,595,000 Off MarketActive -> Off Market
-
Apr 2, 2026Price reduced $1,595,000 ActiveWas $1,697,000
Show 5 more Show less
-
Mar 4, 2026Price reduced $1,697,000 ActiveWas $1,749,000
-
Jan 9, 2026Price reduced $1,749,000 ActiveWas $1,799,000
-
Jun 23, 2025Previously listed $1,595,000 Off Market
-
Sep 16, 2019Sold $1,221,750 ClosedListed $1,325,000 · Nov 1, 2018 318 days on market
-
Nov 1, 2018Previously listed $1,325,000 Closed
Property Details
Property Overview
- County
- Greenville
- Levels
- Three Or More
- Architectural Style
- Contemporary
Interior Details
- Flooring
- Carpet
- Ceramic Tile
- Wood
- Appliances
- Down Draft
- Gas Cooktop
- Dishwasher
- Disposal
- Dryer
- Self Cleaning Oven
- Oven
- Refrigerator
- Washer
- Electric Oven
- Warming Drawer
- Microwave
- Microwave-Convection
- Electric Water Heater
- Water Heater
- Laundry Features
- 1st Floor
- Walk-in
- Electric Dryer Hookup
- Laundry Room
- Interior Features
- 2 Story Foyer
- Bookcases
- High Ceilings
- Ceiling Fan(s)
- Vaulted Ceiling(s)
- Ceiling Smooth
- Tray Ceiling(s)
- Central Vacuum
- Granite Counters
- Open Floorplan
- Walk-In Closet(s)
- Wet Bar
- In-Law Floorplan
- Pantry
- Fireplace Features
- Gas Log
- Ventless
Parking And Garage
- Garage Spaces
- 2
- Parking Features
- Attached
- Parking Pad
- Paved
- Garage Door Opener
Exterior Features
- Roof
- Composition
- Driveway
- Attached
- Parking Pad
- Paved
- Garage Door Opener
- Foundation
- Basement
- Patio Porch
- Screened
- Deck
- Patio
- Construction
- Concrete
- Stone
- Stucco
Lot And Land
- Lot Features
- 2 - 5 Acres
- Mountain
- Wooded
- Lot Size Acres
- 3.5
Utilities And Systems
- Sewer
- Septic Tank
- Cooling
- Central Air
- Electric
- Heating
- Forced Air
- Multi-Units
- Propane
- Utilities
- Underground Utilities
- Cable Available
- Water Source
- Public
Tax Information
- Annual Tax
- 3933.45
Basement
- Basement
- Finished
- Full
- Walk-Out Access
- Interior Entry
Community
- Community Features
- Athletic Facilities Field
- Clubhouse
- Common Areas
- Fitness Center
- Gated
- Golf
- Street Lights
- Recreational Path
- Playground
- Pool
- Security Guard
- Sidewalks
- Tennis Court(s)
- Other
- Dog Park
- Neighborhood Lake/Pond
Listed by Vince Roser of Cliffs Realty Sales SC, LLC
Location
- Address
- 114 High Rock Ridge Drive
- City
- Landrum, SC 29356
- Community
- The Cliffs At Glassy
- County
- Greenville
Schools
- Elementary
- Tigerville
- Middle
- Blue Ridge
- High
- Blue Ridge
School assignments may change. Contact the school district to confirm.
The information is being provided by Greater Greenville MLS. Information deemed reliable but not guaranteed. Information is provided for consumers’ personal, non-commercial use, and may not be used for any purpose other than the identification of potential properties for purchase. Copyright 2019 Greater Greenville MLS. All Rights Reserved.