112 Blazing Star Trail
Landrum, SC 29356
$320/Sq Ft
Sold
3 bd · 4.5 ba · 4,670 sqft · $320/sqft
HOA & Association
About This Home
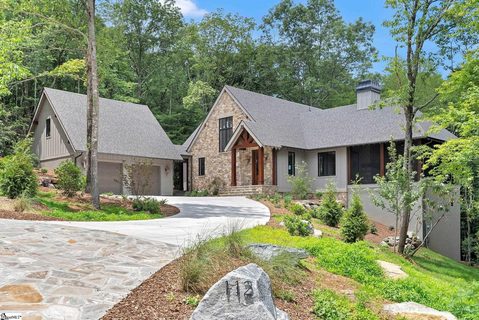
Come home to The Cliffs at Glassy, The Cliffs’ original gated golf and wellness community atop Glassy Mountain in Landrum, SC. The interior is mountain rustic with a warm “light and bright” feel. This mountain craftsman style home is being designed and built by Summit Home Builders with easy to maintain 3,500+ heated/finished square feet across three floors where the living spaces flow seamlessly from one room to the next.
A comfortable master suite is located along the main level and features a walk-in closet and full bath with dual vanities and soaking tub. Two guest bedroom suites are comfortable for overnight visitors while located on the upper level. Outdoor space is substantial with a screened-in porch with a fireplace and as well as a terrace off the large recreation space on the lower level.
Storage space is plentiful with 1,000+ sq. ft. of unfinished space located on the lower level.
The homesite provides a scenic, mountain setting with many towering hardwoods at a high elevation of nearly 2,700 feet to fully embrace outdoor living. Set in a desired location on the mountain that is convenient to the Glassy amenities. Plans and specifications may change during the build process based on the availability of materials, etc.
A Club membership at The Cliffs is available with this property giving you access to all seven communities.
Property history
-
Aug 10, 2026Price reduced $1,549,000 ActiveWas $1,575,000
-
Jun 11, 2026Listed for sale $1,575,000 ActiveSep 20, 2023
-
May 22, 2026Status changed to Off Market $1,595,000 Off MarketActive -> Off Market
Show 4 more Show less
-
Feb 24, 2026Price reduced $1,595,000 ActiveWas $1,680,000
-
Jan 4, 2026Previously listed $1,595,000 Off Market
-
Sep 20, 2023Sold $1,495,000 ClosedListed $1,495,000 · Mar 10, 2022 558 days on market
-
Mar 10, 2022Previously listed $1,495,000 Closed
Property Details
Property Overview
- County
- Greenville
- Levels
- Three Or More
- Architectural Style
- Contemporary
Interior Details
- Flooring
- Carpet
- Ceramic Tile
- Wood
- Appliances
- Gas Cooktop
- Dishwasher
- Refrigerator
- Electric Oven
- Microwave
- Microwave-Convection
- Gas Water Heater
- Tankless Water Heater
- Laundry Features
- 1st Floor
- Walk-in
- Electric Dryer Hookup
- Laundry Room
- Interior Features
- High Ceilings
- Ceiling Fan(s)
- Vaulted Ceiling(s)
- Ceiling Smooth
- Central Vacuum
- Granite Counters
- Open Floorplan
- Soaking Tub
- Walk-In Closet(s)
- Countertops – Quartz
- Pantry
- Fireplace Features
- Gas Log
- Screen
- Ventless
Parking And Garage
- Garage Spaces
- 2
- Parking Features
- Detached
- Paved
- Attached
Exterior Features
- Roof
- Architectural
- Driveway
- Detached
- Paved
- Attached
- Foundation
- Basement
- Patio Porch
- Screened
- Deck
- Construction
- Hardboard Siding
- Stone
- Stucco
- Wood Siding
- Exterior Features
- Outdoor Fireplace
Lot And Land
- Lot Features
- 2 - 5 Acres
- Mountain
- Sloped
- Few Trees
- Wooded
- Lot Size Acres
- 4
Utilities And Systems
- Sewer
- Septic Tank
- Cooling
- Central Air
- Electric
- Multi Units
- Heating
- Forced Air
- Multi-Units
- Utilities
- Underground Utilities
- Cable Available
- Water Source
- Public
Tax Information
- Annual Tax
- 1284.38
Basement
- Basement
- Partially Finished
- Walk-Out Access
Community
- Community Features
- Athletic Facilities Field
- Clubhouse
- Common Areas
- Fitness Center
- Gated
- Golf
- Street Lights
- Recreational Path
- Playground
- Pool
- Security Guard
- Sidewalks
- Tennis Court(s)
- Other
Listed by Ashleigh M Connel of Cliffs Realty Sales SC, LLC
Location
- Address
- 112 Blazing Star Trail
- City
- Landrum, SC 29356
- Community
- The Cliffs At Glassy
- County
- Greenville
Schools
- Elementary
- Tigerville
- Middle
- Blue Ridge
- High
- Blue Ridge
School assignments may change. Contact the school district to confirm.
The information is being provided by Greater Greenville MLS. Information deemed reliable but not guaranteed. Information is provided for consumers’ personal, non-commercial use, and may not be used for any purpose other than the identification of potential properties for purchase. Copyright 2023 Greater Greenville MLS. All Rights Reserved.