7460 Hartsfield Drive
Lancaster, SC 29720
$174/Sq Ft
Sold
3 bd · 2 ba · 2,214 sqft · $174/sqft
About This Townhome
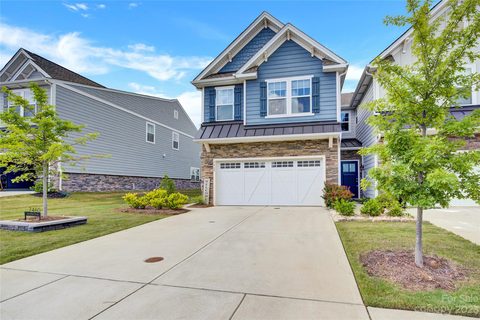
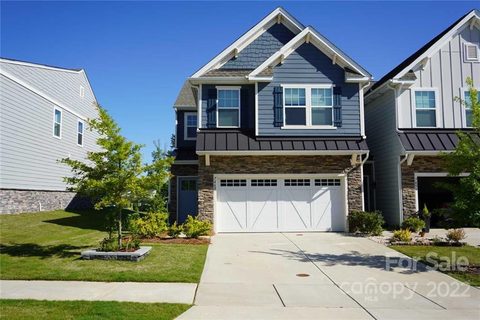
Introducing a captivating 3-bedroom, 2.5-bath townhome nestled in the desirable Walnut Creek neighborhood. This meticulously maintained residence boasts an array of impressive features that elevate modern living to new heights.
In the heart of the home, the kitchen stands as a true masterpiece. Adorned with stunning quartz countertops, highlighted by an elegant waterfall edge. The upgraded light fixtures throughout the home creates a warm and inviting atmosphere.
In the living room, you'll be drawn to the cozy allure of an electric fireplace. The new carpet throughout the home adds a touch of luxury and comfort to every step. The home also features an epoxy garage floor, providing a polished and durable surface for parking and storage.
This townhome offers a prime location for convenient living. Enjoy easy access to a plethora of amenities, including shopping centers, restaurants, parks, and recreational facilities, ensuring a vibrant and fulfilling lifestyle for you and your family.
Property history
-
Aug 16, 2026Price reduced $385,000 ActiveWas $389,900
-
Jul 27, 2026Listed for sale $389,900 ActiveJul 17, 2023
-
Jul 17, 2023Sold $386,000 ClosedListed $395,000 · Jun 3, 2023 44 days on market
Show 3 more Show less
-
Jun 3, 2023Previously listed $395,000 Closed
-
Jun 14, 2022Sold $395,000 ClosedListed $375,000 · May 28, 2022 17 days on market
-
May 28, 2022Previously listed $375,000 Closed
Property Details
Interior Details
- Heating
- Central
- Floor Furnace
- Natural Gas
- Flooring
- Carpet
- Vinyl
- Sqftmain
- 911
- Roomcount
- 8
- Sqftlower
- 0
- Sqftthird
- 0
- Sqftupper
- 1303
- Exclusions
- Grey ceiling fan in living room
- Chandelier lighting in office area. Light fixture in Back 2nd Bedroom. All will be replaced.
- Sqftgarage
- 406
- Bedroommain
- 0
- Entry Level
- 1
- Bedroomlower
- 0
- Bedroomthird
- 0
- Bedroomupper
- 3
- Fullbathmain
- 0
- Halfbathmain
- 1
- Fullbathlower
- 0
- Fullbaththird
- 0
- Fullbathupper
- 2
- Halfbathlower
- 0
- Halfbaththird
- 0
- Halfbathupper
- 0
- Half Bathrooms
- 1
- Bedroombasement
- 0
- Bedroomsecondlq
- 0
- Total Bathrooms
- 3
- Fullbathbasement
- 0
- Fullbathsecondlq
- 0
- Halfbathbasement
- 0
- Halfbathsecondlq
- 0
- Laundry Features
- Laundry Room
- Upper Level
- Sqftunheatedmain
- 406
- Interior Features
- Drop Zone
- Open Floorplan
- Mainlevelgarageyn
- 1
- Security Features
- Smoke Detector(s)
- Sqftunheatedlower
- 0
- Sqftunheatedthird
- 0
- Sqftunheatedtotal
- 406
- Sqftunheatedupper
- 0
- Fireplace Features
- Family Room
- Sqfttotalpropertyhla
- 2214
- Sqftunheatedbasement
- 0
- Sqftsecondlivingquarters
- 0
- Sqftsecondlivingquartershla
- 0
Square Footage And Levels
- Levels
- Two
- Above Grade Finished Area
- 2214
- Below Grade Finished Area
- 0
Parking And Garage
- Parking Features
- Driveway
- Attached Garage
Exterior Features
- Construction Materials
- Hardboard Siding
- Stone
Lot And Land
- Fencing
- Privacy
- Lot Features
- Corner Lot
- Horse Amenities
- None
- Other Structures
- None
Basement And Foundation
- Foundation Details
- Slab
Utilities
- Sewer
- County Sewer
- Water Source
- County Water
Financial Information
- Citytaxespaidto
- Lancaster
- Hoasubjecttodues
- Mandatory
Zoning And Restrictions
- Zoningspecification
- R E S
Listed by Sharee Smith (336-341-5013) · Noire Group LLC (704-397-3661)
Location
- Address
- 7460 Hartsfield Drive
- City
- Lancaster, SC 29720
- Community
- Walnut Creek
Schools
- Elementary
- Indian Land
- Middle
- Indian Land
- High
- Indian Land
School assignments may change. Contact the school district to confirm.

Details provided by CANOPYMLS as Distributed by MLS Grid and may not match the public record.
IDX information is provided exclusively for consumers’ personal, non-commercial use only; it may not be used for any purpose other than to identify prospective properties consumers may be interested in purchasing. Data is deemed reliable but is not guaranteed accurate by the MLS GRID. Use of this site may be subject to an end user license agreement.
Based on information submitted to the MLS GRID as of Jul 17, 2023. All data is obtained from various sources and may not have been verified by broker or MLS GRID. Supplied Open House Information is subject to change without notice. All information should be independently reviewed and verified for accuracy. Properties may or may not be listed by the office/agent presenting the information.
Some IDX listings have been excluded from this website.
Any use by you of search facilities of data on the site, other than by a consumer looking to purchase real estate, is prohibited.
DMCA Notice: Palmetto Park Realty respects the intellectual property rights of others. If you believe that your work has been copied in a way that constitutes copyright infringement, please provide our designated agent with written notice containing the following information: (1) identification of the copyrighted work claimed to have been infringed; (2) identification of the material that is claimed to be infringing; (3) your contact information; (4) a statement that you have a good faith belief that use of the material is not authorized; and (5) a statement that the information in the notification is accurate and you are authorized to act on behalf of the copyright owner.
Please send DMCA notices to: hello@palmettopark.com