425 Winesap Boulevard
Lake Lure, NC 28746
$168/Sq Ft
Sold
3 bd · 3 ba · 3,149 sqft · $168/sqft
Waterfront
HOA & Association
About This Home
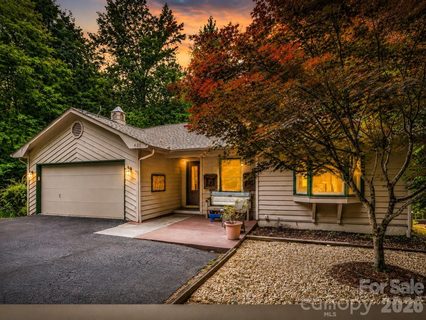
Overlooking the 15th fairway in one of Lake Lure’s most sought-after communities and featuring nearly a half-acre of fenced backyard, this well-maintained Bittle home offers comfortable main-level living with a highly desirable two-primary-bedroom layout. Custom built and thoughtfully designed across both levels, the main level features a spacious open layout with hardwood flooring, custom lit built-ins surrounding the fireplace, and a thoughtfully designed kitchen with a beverage counter and cooler that flows easily into the main living and dining areas.
A bright sunroom showcases newly upgraded large-format tile, creating a fresh and elevated space to relax year-round. The main-level primary suite includes an en suite bath, offering convenience and privacy, and features a one-of-a-kind etched glass shower door created by a local artist.
The fully finished walk-out lower level continues the home’s flexible design, featuring a generous family room, full bath, and a second primary bedroom with a walk-in closet, ideal for guests or multi-generational living. The sky is the limit with three additional storage areas. These flex spaces provide options for an art studio, hobby workshop, office, or potential second living quarters. A whole-house dehumidifier, radon mitigation system, and air purification system enhance indoor air quality.
Outdoor living includes both a deck and covered patio overlooking a peaceful wooded setting with seasonal mountain views. The backyard offers a private garden retreat with charming wrought iron fencing, perfect for pets or gardening.
Rumbling Bald offers private lake access on Lake Lure, along with two golf courses, restaurants, a private beach, and marina. Work out or enjoy a massage at the wellness center, or swim indoors or outdoors in one of three swimming pools. Whether you’re looking for a full-time residence or a mountain retreat, this home combines space, function, and livability in a gorgeous mountain setting.
Property history
-
Aug 6, 2026Sold $549,000 ClosedListed $549,000 · May 13, 2026 85 days on market
-
Aug 5, 2026Sold $530,000 ClosedListed $549,000 · May 13, 2026 84 days on market
-
Jul 7, 2026Went pending $549,000 PendingActive -> Pending
Show 5 more Show less
-
May 13, 2026Previously listed $549,000 Closed
-
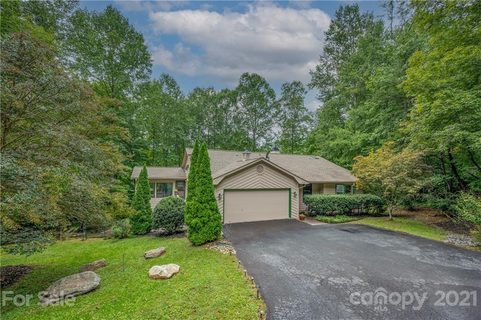
Nov 15, 2021Sold $506,000 ClosedListed $490,000 · Sep 20, 2021 56 days on market
-
Sep 20, 2021Previously listed $490,000 Closed
-
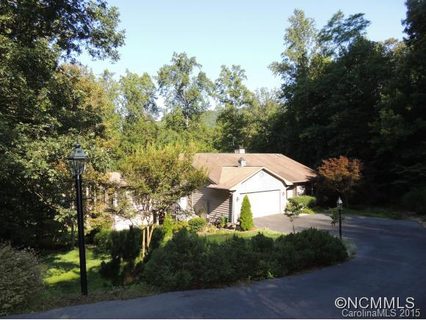
Nov 15, 2016Sold $325,000 ClosedListed $350,000 · Feb 26, 2015 628 days on market
-
Feb 26, 2015Previously listed $350,000 Closed
Property Details
Interior Details
- Heating
- Heat Pump
- Propane
- Zoned
- Flooring
- Marble
- Tile
- Vinyl
- Wood
- Sqftmain
- 2126
- Roomcount
- 1
- Sqftlower
- 0
- Sqftthird
- 0
- Sqftupper
- 0
- Bedroommain
- 2
- Fullbathmain
- 2
- Halfbathmain
- 0
- Door Features
- French Doors
- Insulated Door(s)
- Mirrored Closet Door(s)
- Pocket Doors
- Screen Door(s)
- Sliding Doors
- Half Bathrooms
- 0
- Bedroombasement
- 1
- Total Bathrooms
- 3
- Window Features
- Insulated Window(s)
- Skylight(s)
- Fullbathbasement
- 1
- Halfbathbasement
- 0
- Laundry Features
- Laundry Room
- Main Level
- Sink
- Interior Features
- Attic Stairs Pulldown
- Breakfast Bar
- Built-in Features
- Entrance Foyer
- Kitchen Island
- Open Floorplan
- Storage
- Walk-In Closet(s)
- Mainlevelgarageyn
- 1
- Security Features
- Carbon Monoxide Detector(s)
- Radon Mitigation System
- Smoke Detector(s)
- Sqftunheatedtotal
- 1006
- Fireplace Features
- Gas Log
- Sqfttotalpropertyhla
- 3149
- Sqftunheatedbasement
- 1006
Dwelling And Structure
- Architectural Style
- Contemporary
- Ranch
Square Footage And Levels
- Levels
- One
- Above Grade Finished Area
- 2126
- Below Grade Finished Area
- 1023
Parking And Garage
- Parking Features
- Driveway
- Attached Garage
- Garage Door Opener
- Garage Faces Front
- Keypad Entry
Exterior Features
- Roof
- Architectural Shingle
- Exterior Features
- Storage
- Construction Materials
- Hardboard Siding
- Wood
- Patio And Porch Features
- Awning(s)
- Deck
- Patio
- Porch
- Rear Porch
Lot And Land
- Fencing
- Back Yard
- Fenced
- Lot Features
- On Golf Course
- Private
- Wooded
- Views
- Lot Size Acres
- 0.88
- Lot Size Units
- Acres
- Other Structures
- None
Basement And Foundation
- Basement
- Basement Shop
- Daylight
- Exterior Entry
- Interior Entry
- Partially Finished
- Storage Space
- Walk-Out Access
- Foundation Details
- Basement
Waterfront And View
- View
- Golf Course
- Mountain(s)
- Winter
- Waterfront Features
- Beach - Public
- Boat Ramp – Community
- Boat Slip – Community
- Paddlesport Launch Site - Community
- Pier - Community
Utilities
- Sewer
- Septic Installed
- Utilities
- Cable Connected
- Electricity Connected
- Propane
- Underground Utilities
- Wired Internet Available
- Water Source
- Community Well
Financial Information
- Citytaxespaidto
- Lake Lure
- Hoasubjecttodues
- Mandatory
Zoning And Restrictions
- Zoningspecification
- R3
Listed by Elizabeth Adorjan (863-529-7253) · Rumbling Bald Real Estate (828-694-3001)
Location
- Address
- 425 Winesap Boulevard
- City
- Lake Lure, NC 28746
- Community
- Rumbling Bald On Lake Lure
Schools
- Elementary
- Lake Lure Classical Academy
- Middle
- Lake Lure Classical Academy
- High
- Lake Lure Classical Academy
School assignments may change. Contact the school district to confirm.

Details provided by CANOPYMLS as Distributed by MLS Grid and may not match the public record.
IDX information is provided exclusively for consumers’ personal, non-commercial use only; it may not be used for any purpose other than to identify prospective properties consumers may be interested in purchasing. Data is deemed reliable but is not guaranteed accurate by the MLS GRID. Use of this site may be subject to an end user license agreement.
Based on information submitted to the MLS GRID as of Aug 6, 2026. All data is obtained from various sources and may not have been verified by broker or MLS GRID. Supplied Open House Information is subject to change without notice. All information should be independently reviewed and verified for accuracy. Properties may or may not be listed by the office/agent presenting the information.
Some IDX listings have been excluded from this website.
Any use by you of search facilities of data on the site, other than by a consumer looking to purchase real estate, is prohibited.
DMCA Notice: Palmetto Park Realty respects the intellectual property rights of others. If you believe that your work has been copied in a way that constitutes copyright infringement, please provide our designated agent with written notice containing the following information: (1) identification of the copyrighted work claimed to have been infringed; (2) identification of the material that is claimed to be infringing; (3) your contact information; (4) a statement that you have a good faith belief that use of the material is not authorized; and (5) a statement that the information in the notification is accurate and you are authorized to act on behalf of the copyright owner.
Please send DMCA notices to: hello@palmettopark.com