174 Rock Ridge
Lake Lure, NC 28746
$292/Sq Ft
Sold
4 bd · 3 ba · 3,740 sqft · $292/sqft
Waterfront
HOA & Association
About This Home
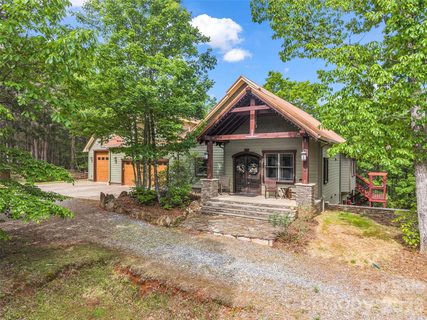
Welcome to Casa L'Aquila. Set behind the gates of Twelve Mile Post, accessed by a picturesque, covered bridge over the Broad River, this exceptional 13+ acre estate offers privacy and refined mountain living. This thoughtfully designed home features a main level primary suite and an open-concept design anchored by a statement kitchen and hotel-style bar complete with a 3-tap, glycol keg system—ideal for entertaining.
A striking custom staircase leads to an upper-level bonus room, while the lower level hosts three additional bedrooms and a distinctive wine room with arched mural ceiling and French oak barrel sink. Built for performance and longevity with near zero landfill construction. Some of the homes unique features include an IR-reflective micronized copper steel bonded roof, full open-cell foam insulation, and a heated 3-car garage.
Explore the property and enjoy a stocked spring-fed pond, historic whiskey ruins, and a truly one-of-a-kind setting.
Property history
-
Sep 11, 2026Sold $1,300,000 ClosedListed $1,300,000 · Apr 30, 2026 134 days on market
-
Sep 10, 2026Sold $1,091,500 ClosedListed $1,300,000 · Apr 30, 2026 133 days on market
-
Aug 4, 2026Went pending $1,300,000 PendingActive -> Pending
Show 1 more Show less
-
Apr 30, 2026Previously listed $1,300,000 Closed
Property Details
Interior Details
- Heating
- Heat Pump
- Wood Stove
- Flooring
- Carpet
- Wood
- Room Count
- 9
- Garage Sq Ft
- 1187
- Half Bathrooms
- 1
- Total Bathrooms
- 4
- Laundry Features
- Laundry Room
- Main Level
- Main Level Sq Ft
- 1646
- Basement Bedrooms
- 3
- Interior Features
- Kitchen Island
- Open Floorplan
- Pantry
- Walk-In Closet(s)
- Main Level Garage
- Yes
- Upper Level Sq Ft
- 835
- Fireplace Features
- Great Room
- Wood Burning Stove
- Basement Full Baths
- 2
- Basement Half Baths
- 0
- Main Level Bedrooms
- 1
- Upper Level Bedrooms
- 0
- Main Level Full Baths
- 1
- Main Level Half Baths
- 1
- Upper Level Full Baths
- 0
- Upper Level Half Baths
- 0
Dwelling And Structure
- Construction Type
- Site Built
- Green Sustainability
- Engineered Wood Products
- Low VOC Coatings
- Recycled Materials
- Spray Foam Insulation
Square Footage And Levels
- Levels
- One and One Half
- Above Grade Finished Area
- 2481
- Below Grade Finished Area
- 1259
Parking And Garage
- Parking Features
- Driveway
- Attached Garage
Exterior Features
- Roof
- Metal
- Exterior Features
- Fire Pit
- Construction Materials
- Hardboard Siding
- Stone
- Patio And Porch Features
- Covered
- Deck
- Patio
- Porch
Lot And Land
- Lot Features
- Orchard(s)
- Pond(s)
- Rolling Slope
- Creek/Stream
- Wooded
- Views
- Lot Size Acres
- 13.42
- Lot Size Units
- Acres
Basement And Foundation
- Basement
- Finished
- Walk-Out Access
- Foundation Details
- Basement
Waterfront And View
- View
- Mountain(s)
- Winter
- Waterfront Features
- Other - See Remarks
Utilities
- Sewer
- Septic Installed
- Utilities
- Cable Available
- Fiber Optics
- Propane
- Water Source
- Well
Financial Information
- Hoa Dues
- Mandatory
- City Taxes Paid To
- No City Taxes Paid
Zoning And Restrictions
- Restrictions
- Architectural Review
- Deed
- Subject To Ccrs
- Yes
Listed by Heather Chambers (828-699-5914) · Howard Hanna Beverly-Hanks (828-697-0515)
Location
- Address
- 174 Rock Ridge
- City
- Lake Lure, NC 28746
- Community
- Twelve Mile Post
Schools
- Elementary
- Lake Lure Classical Academy
- Middle
- Lake Lure Classical Academy
- High
- Lake Lure Classical Academy
School assignments may change. Contact the school district to confirm.

Details provided by CANOPYMLS as Distributed by MLS Grid and may not match the public record.
IDX information is provided exclusively for consumers’ personal, non-commercial use only; it may not be used for any purpose other than to identify prospective properties consumers may be interested in purchasing. Data is deemed reliable but is not guaranteed accurate by the MLS GRID. Use of this site may be subject to an end user license agreement.
Based on information submitted to the MLS GRID as of Sep 11, 2026. All data is obtained from various sources and may not have been verified by broker or MLS GRID. Supplied Open House Information is subject to change without notice. All information should be independently reviewed and verified for accuracy. Properties may or may not be listed by the office/agent presenting the information.
Some IDX listings have been excluded from this website.
Any use by you of search facilities of data on the site, other than by a consumer looking to purchase real estate, is prohibited.
DMCA Notice: Palmetto Park Realty respects the intellectual property rights of others. If you believe that your work has been copied in a way that constitutes copyright infringement, please provide our designated agent with written notice containing the following information: (1) identification of the copyrighted work claimed to have been infringed; (2) identification of the material that is claimed to be infringing; (3) your contact information; (4) a statement that you have a good faith belief that use of the material is not authorized; and (5) a statement that the information in the notification is accurate and you are authorized to act on behalf of the copyright owner.
Please send DMCA notices to: hello@palmettopark.com