5530 Worrell Way
Kannapolis, NC 28081
Est. $1,947/mo — See my rate
$208/Sq Ft
3 bd · 2 ba · 1,392 sqft · $208/sqft
HOA & Association
About This Townhome
PRICE IMPROVEMENT. Move-in ready, loaded with upgrades, and just a short walk to the brand-new Lowes Foods — this 2024-built townhome in sold-out Georgetown Crossing offers what new construction can't: a finished, established community, now priced below what comparable new builds nearby are asking. The main level is open where it counts.
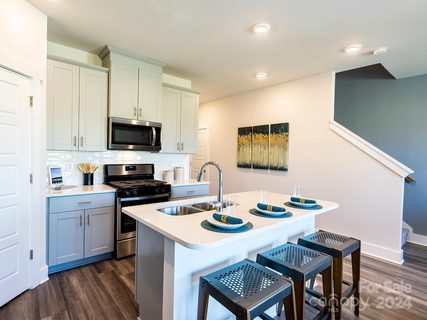
A kitchen with center island, walk-in pantry, and stainless appliances flows straight into the dining area and great room, with pre-finished wood floors throughout. A drop zone off the garage catches the daily shuffle, and a half bath rounds out the floor. Upstairs, the primary suite offers dual sinks and a walk-in closet, two additional bedrooms share a full bath, and the laundry is right where the laundry actually happens — no hauling baskets downstairs.
In the garage: a professionally installed EV charger, already wired and ready. Whether you drive electric today or plan to, the infrastructure is done — a rare find at this price point. Built to ENERGY STAR certification standards with heat pump HVAC, fresh-air ventilation, and low-flow fixtures, this home is engineered for lower monthly utility bills — a measurable difference, not a marketing line.
Owner-occupied only since October 2024, it still feels new because it essentially is. Georgetown Crossing is low-maintenance living done right: the HOA handles exterior upkeep for a low monthly fee — no yard work, no exterior repairs, weekends back. Walk to Lowes Foods and the retail growing around it, hop on I-85 for an easy Charlotte commute, and enjoy the full Kannapolis-Concord corridor of dining and entertainment minutes away.
Kannapolis is a city investing in itself: $500M of development around the NC Research Campus, a new Novant Health hospital slated by 2030, Millstone Village underway with a Harris Teeter and 400+ new residences, and a downtown anchored by Atrium Health Ballpark. 3 bed | 2.5 bath | 1,393 sq ft | 2024 build | EV charger | ENERGY STAR.
Some photos have been virtually staged.
Property history
-
Aug 18, 2026Went pending $289,000 PendingActive -> Pending
-
Jul 29, 2026Price reduced $289,000 ActiveWas $299,999
-
Jul 29, 2026Price reduced $289,000 PendingWas $299,999
Show 6 more Show less
-
Jun 8, 2026Price reduced $299,999 ActiveWas $309,000
-
May 17, 2026Price reduced $309,000 ActiveWas $312,000
-
Apr 19, 2026Listed for sale $312,000 PendingListed 147 Days
-
Oct 10, 2024Sold $308,000 ClosedListed $309,450 · Jul 15, 2024 87 days on market
-
Aug 7, 2024Price reduced $309,450 ClosedWas $321,450
-
Jul 15, 2024Previously listed $309,450 Closed
Property Details
Interior Details
- Heating
- Central
- ENERGY STAR Qualified Equipment
- Fresh Air Ventilation
- Heat Pump
- Flooring
- Vinyl
- Main Level Sq Ft
- 567
- Room Count
- 1
- Other Sq Ft
- 365
- Upper Level Sq Ft
- 825
- Garage Sq Ft
- 190
- Main Level Bedrooms
- 0
- Entry Level
- 1
- Upper Level Bedrooms
- 3
- Main Level Full Baths
- 0
- Main Level Half Baths
- 1
- Upper Level Full Baths
- 2
- Half Bathrooms
- 1
- Total Bathrooms
- 3
- Window Features
- Insulated Window(s)
- Laundry Features
- In Hall
- Laundry Closet
- Upper Level
- Interior Features
- Kitchen Island
- Open Floorplan
- Pantry
- Storage
- Walk-In Closet(s)
- Main Level Garage
- Yes
- Entry Location
- Main
- Second Living Quarters
- Exterior Connected
- Main Level Garage
Dwelling And Structure
- Architectural Style
- Modern
- Construction Type
- Site Built
Square Footage And Levels
- Levels
- Two
- Above Grade Finished Area
- 1392
Parking And Garage
- Open Parking
- true
- Parking Features
- Attached Garage
- Garage Door Opener
- Open Parking Spaces
- 1
Exterior Features
- Roof
- Architectural Shingle
- Exterior Features
- Storage
- Construction Materials
- Brick Partial
- Fiber Cement
- Shingle/Shake
- Stone Veneer
- Patio And Porch Features
- Front Porch
- Rear Porch
Lot And Land
- Lot Size Acres
- 0.05
- Lot Size Units
- Acres
- Land Included
- Yes
Basement And Foundation
- Foundation Details
- Slab
Utilities
- Sewer
- Public Sewer
- Utilities
- Cable Available
- Electricity Connected
- Water Source
- City
Financial Information
- City Taxes Paid To
- Kannapolis/ Cab
- Hoa Dues
- Mandatory
Zoning And Restrictions
- Zoning
- GC
- Subject To Ccrs
- Yes
- Restrictions
- Architectural Review
Listed by Eridania Bonilla (917-330-0850) · Better Homes and Gardens Real Estate Paracle (704-912-4020)
Location
- Address
- 5530 Worrell Way
- City
- Kannapolis, NC 28081
- Community
- Georgetown Crossing
Schools
- Elementary
- Charles E. Boger
- Middle
- Northwest Cabarrus
- High
- Northwest Cabarrus
School assignments may change. Contact the school district to confirm.

Details provided by CANOPYMLS as Distributed by MLS Grid and may not match the public record.
IDX information is provided exclusively for consumers’ personal, non-commercial use only; it may not be used for any purpose other than to identify prospective properties consumers may be interested in purchasing. Data is deemed reliable but is not guaranteed accurate by the MLS GRID. Use of this site may be subject to an end user license agreement.
Based on information submitted to the MLS GRID as of Aug 18, 2026. All data is obtained from various sources and may not have been verified by broker or MLS GRID. Supplied Open House Information is subject to change without notice. All information should be independently reviewed and verified for accuracy. Properties may or may not be listed by the office/agent presenting the information.
Some IDX listings have been excluded from this website.
Any use by you of search facilities of data on the site, other than by a consumer looking to purchase real estate, is prohibited.
DMCA Notice: Palmetto Park Realty respects the intellectual property rights of others. If you believe that your work has been copied in a way that constitutes copyright infringement, please provide our designated agent with written notice containing the following information: (1) identification of the copyrighted work claimed to have been infringed; (2) identification of the material that is claimed to be infringing; (3) your contact information; (4) a statement that you have a good faith belief that use of the material is not authorized; and (5) a statement that the information in the notification is accurate and you are authorized to act on behalf of the copyright owner.
Please send DMCA notices to: hello@palmettopark.com