3331 Keady Mill Loop
Kannapolis, NC 28081
$99/Sq Ft
Sold
4 bd · 3 ba · 3,022 sqft · $99/sqft
HOA & Association
About This Home
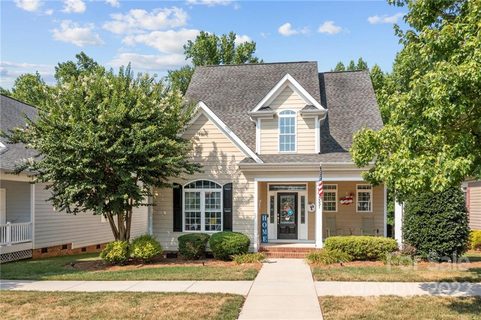
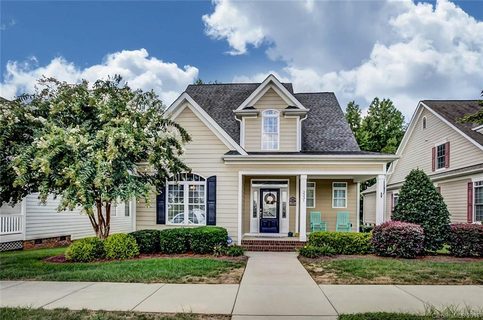
This is a home that listed for well over $400,000 when it was new. You can tell the quality from the cherry cabinets in kitchen, the hardwood floors, the crown moldings and oversize garage. This is a one owner, well cared for home with central vacuum system.
Easy to clean. Master bedroom down with fancy whirlpool tub and separate shower. Bonus room is big enough for bedroom, it's own full bath and craft section.
Plenty of walk in closets thru out the house, Total of 4 beds and 3 and 1/2 baths.
Property history
-
Aug 21, 2026Price reduced $469,000 ActiveWas $489,000
-
Jul 31, 2026Price reduced $489,000 ActiveWas $499,000
-
Jul 8, 2026Price reduced $499,000 ActiveWas $510,000
Show 9 more Show less
-
Jun 23, 2026Price reduced $510,000 ActiveWas $520,000
-
Jun 2, 2026Price reduced $520,000 ActiveWas $525,000
-
May 4, 2026Listed for sale $525,000 ActiveJul 18, 2017
-
Jan 5, 2023Sold $457,500 ClosedListed $464,900 · Jun 22, 2022 197 days on market
-
Nov 18, 2022Price reduced $464,900 ClosedWas $469,500
-
Jun 22, 2022Previously listed $464,900 Closed
-
Jul 18, 2017Sold $299,995 ClosedListed $299,995 · Aug 18, 2016 334 days on market
-
May 29, 2017Price reduced $299,995 ClosedWas $305,000
-
Aug 18, 2016Previously listed $299,995 Closed
Property Details
Interior Details
- Heating
- Central
- Forced Air
- Natural Gas
- Zoned
- Flooring
- Carpet
- Hardwood
- Tile
- Sqftmain
- 1830
- Roomcount
- 13
- Sqftlower
- 0
- Sqftthird
- 0
- Sqftupper
- 1192
- Bedroommain
- 1
- Bedroomupper
- 3
- Fullbathmain
- 1
- Halfbathmain
- 1
- Fullbathupper
- 2
- Halfbathupper
- 0
- Half Bathrooms
- 1
- Total Bathrooms
- 4
- Window Features
- Insulated Window(s)
- Laundry Features
- Gas Dryer Hookup
- Laundry Room
- Main Level
- Sqftunheatedmain
- 0
- Interior Features
- Attic Stairs Pulldown
- Breakfast Bar
- Built-in Features
- Cable Prewire
- Central Vacuum
- Garden Tub
- Open Floorplan
- Pantry
- Tray Ceiling(s)
- Walk-In Closet(s)
- Mainlevelgarageyn
- 1
- Security Features
- Carbon Monoxide Detector(s)
- Security System
- Sqftunheatedlower
- 0
- Sqftunheatedthird
- 0
- Sqftunheatedtotal
- 0
- Sqftunheatedupper
- 0
- Fireplace Features
- Family Room
- Gas
- Gas Log
- Sqfttotalpropertyhla
- 3022
- Sqftunheatedbasement
- 0
Dwelling And Structure
- Architectural Style
- Traditional
Square Footage And Levels
- Levels
- Two
- Living Area Units
- Square Feet
- Above Grade Finished Area
- 3022
- Below Grade Finished Area
- 0
Parking And Garage
- Open Parking
- true
- Parking Features
- Driveway
- Garage
- Garage Door Opener
- Garage Faces Rear
- Keypad Entry
- Parking Space(s)
- Open Parking Spaces
- 2
Exterior Features
- Roof
- Shingle
- Fiberglass
- Insulated
- Exterior Features
- In-Ground Irrigation
- Tennis Court(s)
- Construction Materials
- Hardboard Siding
- Patio And Porch Features
- Covered
- Front Porch
- Side Porch
- Other - See Remarks
Lot And Land
- Lot Size
- 0.18
- Lot Features
- Paved
- Lot Size Units
- Acres
- Lot Size Dimensions
- 60 x 130
Basement And Foundation
- Foundation Details
- Crawl Space
- Pillar/Post/Pier
Utilities
- Sewer
- Public Sewer
- Utilities
- Gas
- Water Source
- City
Financial Information
- Citytaxespaidto
- No City Taxes Paid
- Hoasubjecttodues
- Mandatory
- Proposedspecialassessmentyn
- 0
Zoning And Restrictions
- Zoningspecification
- T N D
Listed by Christine Buehner (919-812-8113) · Keller Williams Concord/Kannapolis (704-788-8008)
Location
- Address
- 3331 Keady Mill Loop
- City
- Kannapolis, NC 28081
- Community
- Kellswater Bridge
Schools
- Elementary
- Charles E. Boger
- Middle
- Northwest Cabarrus
- High
- Northwest Cabarrus
School assignments may change. Contact the school district to confirm.

Details provided by CANOPYMLS as Distributed by MLS Grid and may not match the public record.
IDX information is provided exclusively for consumers’ personal, non-commercial use only; it may not be used for any purpose other than to identify prospective properties consumers may be interested in purchasing. Data is deemed reliable but is not guaranteed accurate by the MLS GRID. Use of this site may be subject to an end user license agreement.
Based on information submitted to the MLS GRID as of Apr 1, 2021. All data is obtained from various sources and may not have been verified by broker or MLS GRID. Supplied Open House Information is subject to change without notice. All information should be independently reviewed and verified for accuracy. Properties may or may not be listed by the office/agent presenting the information.
Some IDX listings have been excluded from this website.
Any use by you of search facilities of data on the site, other than by a consumer looking to purchase real estate, is prohibited.
DMCA Notice: Palmetto Park Realty respects the intellectual property rights of others. If you believe that your work has been copied in a way that constitutes copyright infringement, please provide our designated agent with written notice containing the following information: (1) identification of the copyrighted work claimed to have been infringed; (2) identification of the material that is claimed to be infringing; (3) your contact information; (4) a statement that you have a good faith belief that use of the material is not authorized; and (5) a statement that the information in the notification is accurate and you are authorized to act on behalf of the copyright owner.
Please send DMCA notices to: hello@palmettopark.com